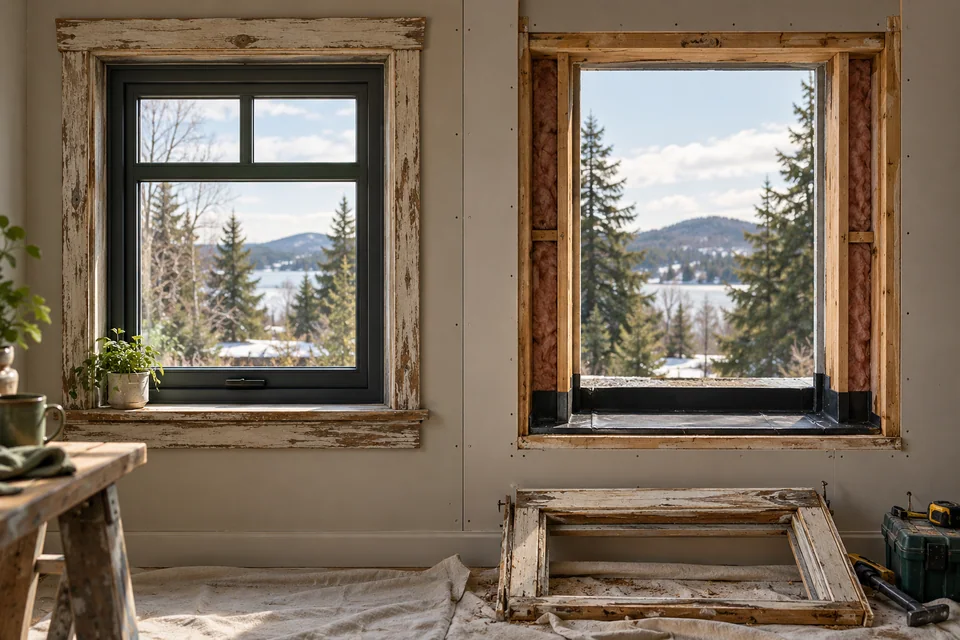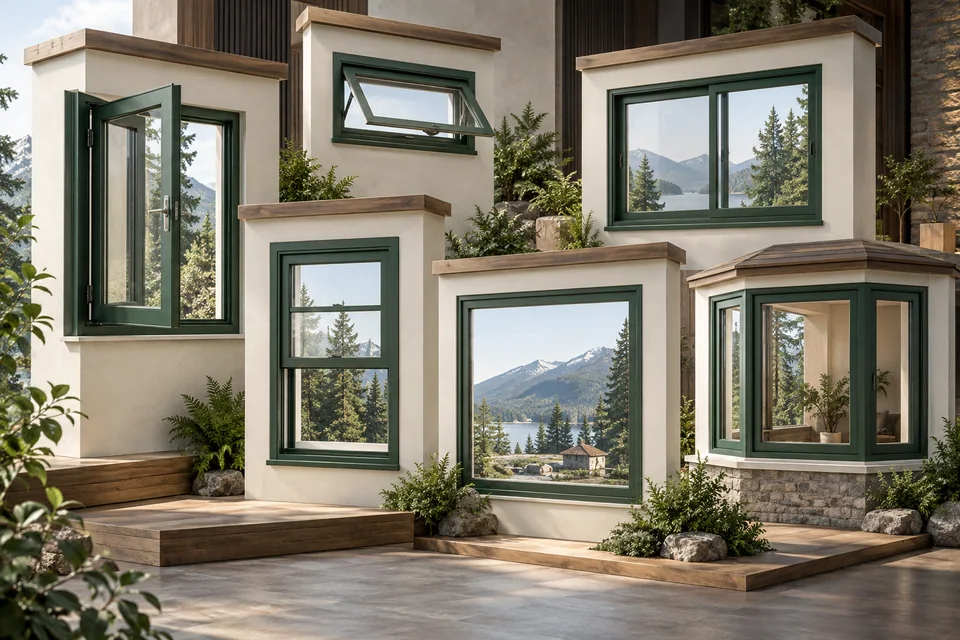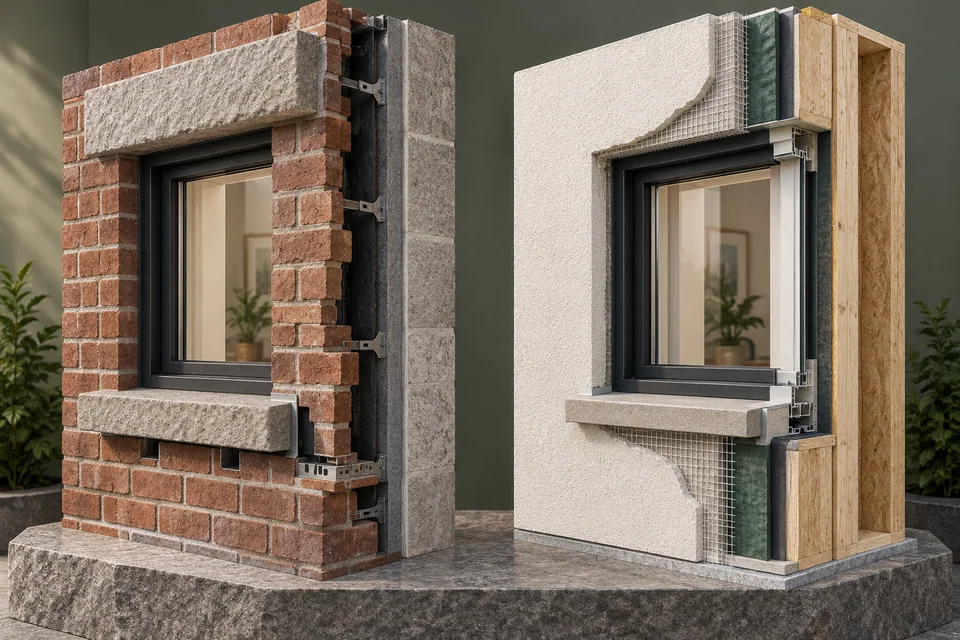
Replacing a window with one the same size, in the same opening, usually needs no building permit in a detached house, but rules are local. Changing the opening's size or location, altering structure, adding a window or, in some cities, changing the type or operation usually does. Bedroom windows must still work as emergency exits afterwards, so check the clear opening before choosing an insert.
- Calgary: no permit to replace windows without changing the opening size or the window's type or operation; adding or enlarging windows needs a permit.
- Toronto: no permit for a same-size replacement in a single-dwelling house if structure is not affected and no new exit is created; other building types need one.
- Bedroom egress in Alberta and Ontario guidance: an unobstructed opening of at least 0.35 m² with no dimension under 380 mm, openable without tools.
- An insert makes the clear opening smaller; measure bedroom windows before choosing the method.
- Condos, heritage properties and zoning add their own approvals even when no building permit is needed.
01 /Do you need a permit to replace windows?
Usually not, if you are replacing like with like in a house, but it depends on your municipality and on exactly what changes. Building permits in Canada are issued locally under the building code adopted by each province or territory, so the only reliable answer comes from your municipality's building department. The general pattern across Canadian cities looks like this.
| What you are doing | Permit usually needed? | Why |
|---|---|---|
| Same size, same location, same operation, house | Often no | No change to structure, egress or the building envelope layout |
| Enlarging or moving an opening | Yes | Structure (headers, lintels) and code compliance |
| Adding a new window | Yes | New opening in the wall |
| Cutting a new or larger opening in a foundation wall | Yes, often with engineering | Structural concrete work |
| Changing the window's type or operation | Sometimes | Some cities list it explicitly |
| Windows in a condo or apartment building | Often yes, plus condo approval | Shared building envelope and different code parts |
| Heritage-designated property or district | Heritage approval may be needed | Exterior appearance is regulated |
02 /What do Calgary and Toronto say?
Two large cities publish clear guidance, and they show how rules can differ in the details. Both were checked on the cities' own websites in September 2026.
- Calgary. The City's home renovations page says that if you are replacing windows without changing the size of the opening or the type or operation of the window, no permit is required; if you are adding new windows or enlarging existing ones, a building permit is required. It adds that a window in a bedroom must meet the egress requirements of the National Building Code (Alberta Edition), and that a professional engineer's structural review is required when a new opening in a concrete foundation wall is wider than 1.2 m (4 ft), among other triggers.
- Toronto. The City's permit page says replacing a window or door in an existing opening in a detached, semi-detached or row house containing a single dwelling unit does not need a building permit, provided the opening's location and size do not change, the structural support is not altered or affected, and no new exit is created. Replacing windows or doors in other buildings does need a permit, and compliance with the zoning bylaw is required even when a permit is not.
Edmonton's renovations page, checked in September 2026, lists replacing windows of the same size among projects that do not need a permit, and requires one for adding a window or changing its size; window replacement in Alberta sets the two Alberta cities side by side. Other municipalities may follow either pattern or their own. If your house is a duplex, has a secondary suite, or is part of a condominium, assume you need to ask. Your installer should know local practice, but the owner is usually responsible for making sure permits are in place, so confirm in writing who will apply.
03 /What are the egress rules for bedroom windows?
Building codes require bedrooms to have a way to escape in an emergency, which usually means a window large enough to climb through. NRCan's retrofit guide reminds homeowners that codes require every bedroom to have at least one window that opens from the inside for escape, and to keep that in mind before sealing any window shut.
The Alberta Safety Codes Council's bedroom window tip sheet, written for the National Building Code 2019 Alberta Edition, describes the requirement this way: unless a bedroom has an exterior door or the building is sprinklered, at least one window must open from the inside without tools or special knowledge and provide an unobstructed opening of at least 0.35 m² (3.77 ft²) with no dimension less than 380 mm (15 in.). The opening must be achieved without removing sashes or hardware, and the window must stay open without being held. The City of Ottawa's 2025 advisory under the Ontario Building Code lists the same area and dimension.
| Item | Alberta Safety Codes Council tip sheet (NBC 2019 AE) | City of Ottawa advisory (2024 Ontario Building Code) |
|---|---|---|
| Minimum unobstructed opening | 0.35 m², no dimension under 380 mm | 0.35 m², no dimension under 380 mm |
| Opening from inside | Without tools or special knowledge | Without tools |
| Sill height | No maximum set; recommends not higher than 1.5 m above the floor | Maximum 1,000 mm above the floor, except basement areas |
| Window well clearance in front of the window | At least 760 mm | At least 550 mm, with help to climb out where the well is over 1,000 mm deep |
04 /Can a replacement window make a bedroom non-compliant?
Yes. The most common way is an insert. Because the new window sits inside the old frame, the clear opening shrinks on every side, and a bedroom window that barely met the minimum before may fail it afterwards. Changing the operation can do it too: a casement that opened fully may be replaced by a slider that opens only half its width.
- Measure the existing clear opening of each bedroom window before you choose a product or method.
- Ask the supplier for the clear opening dimensions of the proposed window in its fully open position.
- For casements, ask about hinges that let the sash open to a full, clear position.
- If a window has an opening limiter for child safety, it must be releasable for escape; Ottawa's advisory, for example, requires limiters on low-sill egress windows to be bypassable without tools.
- Where the numbers are tight, choose full-frame replacement or a different operating type.
05 /What about enlarging a basement window?
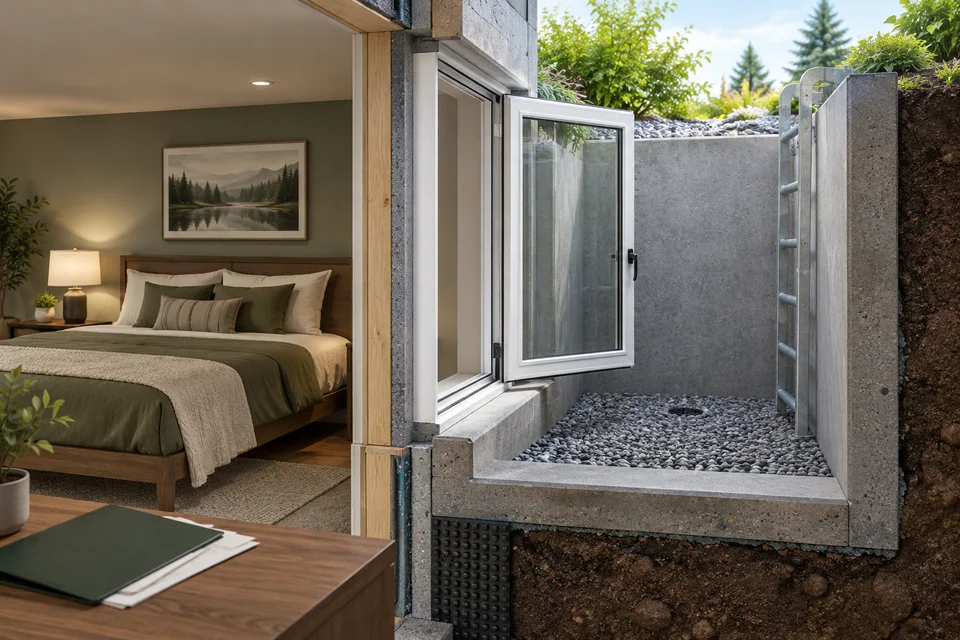
Enlarging a basement window, usually to create a legal bedroom, is construction rather than replacement. It means cutting the foundation wall, adding a header or lintel as designed, installing a larger window and building a window well large enough for escape. Expect a building permit, and in some cases engineering.
Calgary's guidance, for example, requires a building permit to add or enlarge windows, an engineer's structural review when a new foundation opening is wider than 1.2 m, and notes that a window well can project a maximum of 0.8 m into a side setback. Rules differ elsewhere, so start with your municipality. The Alberta tip sheet also advises talking to the municipality's development and safety codes officers before renovating to add or upgrade bedroom windows.
06 /What other approvals might apply?
- Condominiums: windows are often part of the common elements or the building envelope. Check your declaration and bylaws and get the board's written approval before ordering, including approved colours and profiles.
- Heritage properties: designated buildings and heritage districts may require approval for any exterior change, including window material, profile and muntin pattern.
- Zoning: projecting windows, such as bays, and window wells can be limited by setback rules.
- Upper-floor windows: codes regulate guards or opening limiters for windows with low sills high above the ground; a replacement with a different sill height or operation can change what is required.
None of this is legal advice. Treat the city examples on this page as illustrations of the pattern, and confirm your own case with the municipality. The window types guide helps you choose an operation that suits egress, and the Window Quote Checker flags quotes that do not state the installation method. When you request quotes, mention which windows serve bedrooms.
FAQQuestions people ask
Do I need a permit to replace windows in Calgary?
According to the City of Calgary's renovation guidance, no permit is required to replace windows without changing the opening size or the window's type or operation. Adding or enlarging windows requires a building permit. Confirm with the City for your specific project.
Do I need a permit to replace windows in Toronto?
The City of Toronto says a same-size replacement in an existing opening of a detached, semi-detached or row house with a single dwelling unit does not need a permit, if structure is unaffected and no new exit is created. Other buildings need a permit, and zoning still applies.
What size does a bedroom egress window need to be?
Alberta and Ontario guidance describe an unobstructed opening of at least 0.35 m² with no dimension under 380 mm, openable from inside without tools. Sill height and window well rules differ, so check the code edition in force where you live.
Does replacing windows need to meet current code?
A same-size replacement that needs no permit generally does not trigger a full code review, but it should not make things worse, especially bedroom egress. Anything that needs a permit is reviewed against the code in force. Ask your municipality.
Who gets the permit, me or the installer?
Either can, depending on the municipality and contract. Many installers apply for permits they know are needed; the owner is usually responsible for making sure it happens. Put who applies, and who pays the fee, in the contract.
SOURCESSources and further reading
- City of Calgary — Home renovations and basements (permits, windows)
- City of Toronto — When do I need a building permit?
- Alberta Safety Codes Council — Bedroom windows safety tips (PDF)
- City of Ottawa — Egress windows advisory (PDF)
- Natural Resources Canada — Keeping the Heat In, Chapter 8: Upgrading windows and doors (PDF)