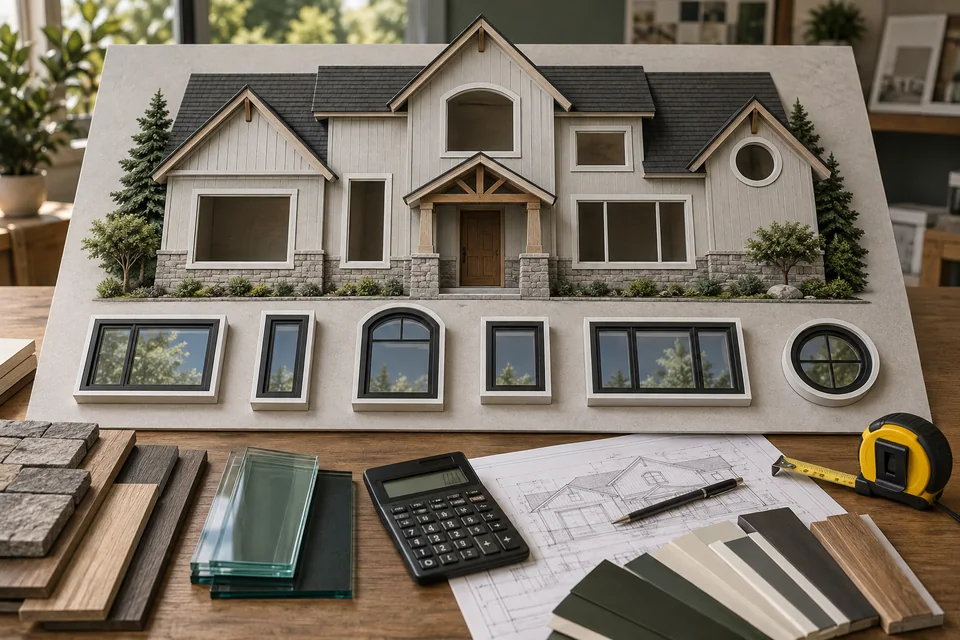
The Window Replacement Planner turns a list of windows into a planning range. Enter up to six rows, each with a window type, count and size, then choose one frame, glazing, installation method and exterior for the job. It multiplies published base ranges by size, frame and glass, adds full-frame and stucco allowances per unit, and returns a total, a per-row breakdown and a components list.
- Base ranges are per unit for a medium vinyl window with double low-e argon glass installed as an insert (CAD 2026).
- Multipliers: small ×0.8, large ×1.35; fibreglass ×1.3, wood-clad ×1.6, aluminum-clad wood ×1.7, aluminum ×1.1; triple glazing ×1.15.
- Full-frame adds $250 to $600 per unit, and on stucco a further $300 to $800 per unit.
- Bay/bow uses a fixed $4,000 to $9,000; patio doors use $2,500 to $6,000 with frame and glazing multipliers but not size.
- Every result is labelled a planning estimate, not a quote; it does not adjust for city, access, repairs, colour, season or incentives.
Window Replacement Planner
01 /What does the Window Replacement Planner do?
The planner gives you a realistic planning range for replacing a set of windows before you talk to installers. You describe your windows in up to six rows, pick the product and installation choices that apply to the whole job, and it returns a low and high total, the range for each row, and a list of the components a complete job should include. Everything it shows comes from the fixed ranges and multipliers on this page, so you can check its arithmetic by hand.
It is a planning tool, not a quote. It does not know your city, your wall's condition, how high your windows are, or which product line an installer will offer. Its job is to tell you roughly what a project should cost, how much each choice moves the number, and what a quote should contain.
02 /What do you enter?
You enter up to six rows of windows, plus four choices that apply to every row.
| Input | Options | Applies to |
|---|---|---|
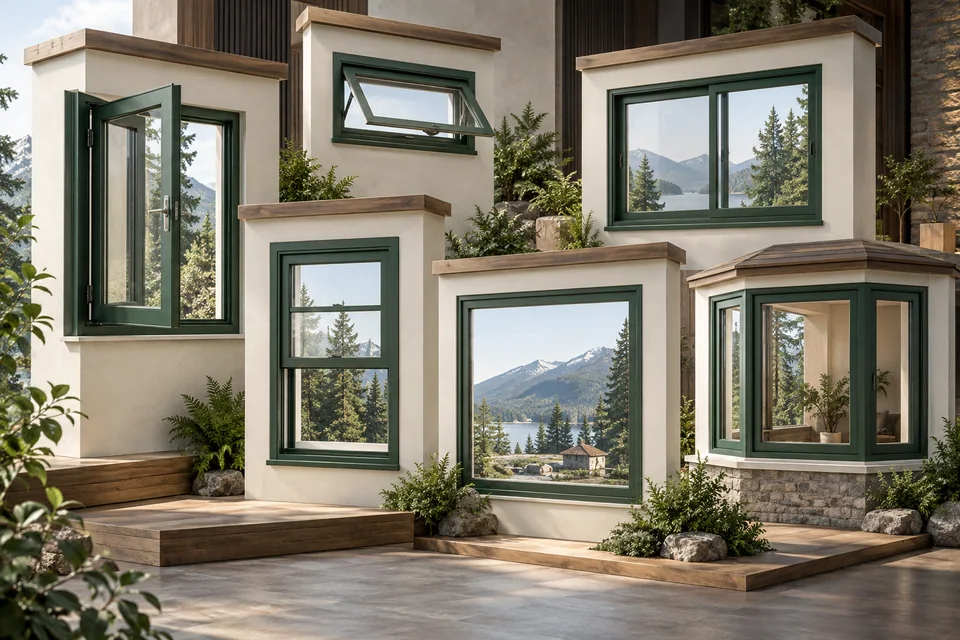
| Type | Casement, awning, slider, single/double hung, picture/fixed, bay/bow, patio door, basement | Each row |
| Count | Number of identical units in the row | Each row |
| Size | Small, medium, large | Each row (ignored for bay/bow and patio door) |
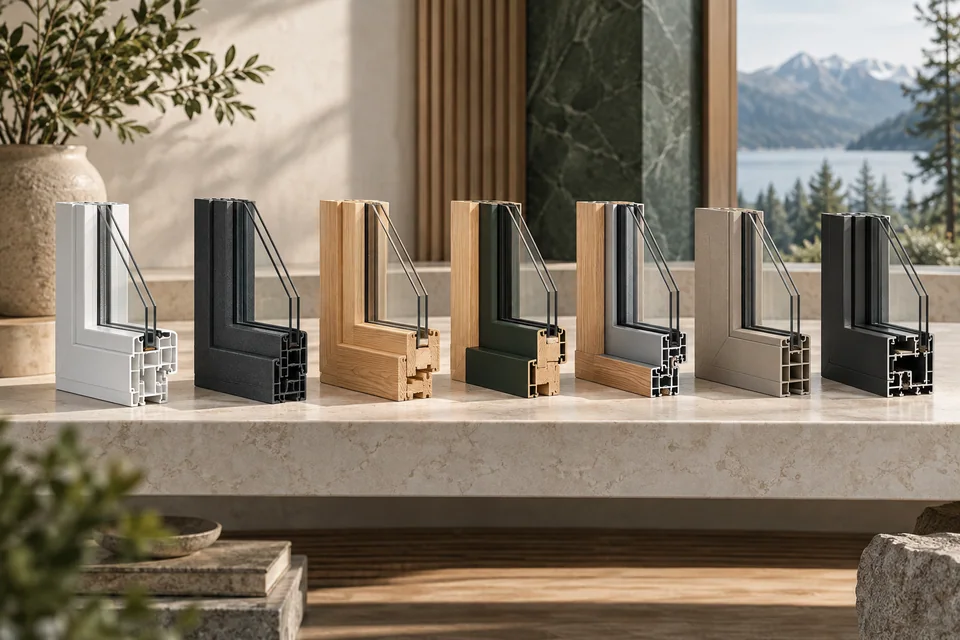
| Frame | Vinyl, fibreglass, wood-clad, aluminum-clad wood, aluminum | Whole job |
| Glazing | Double low-e argon, triple | Whole job |
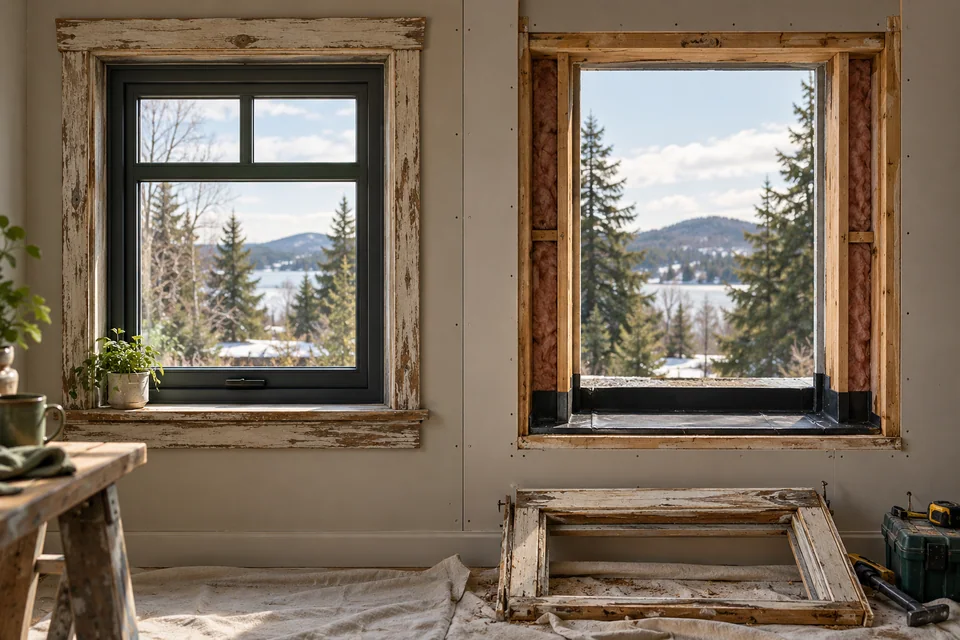
| Install | Insert, full-frame | Whole job |
| Exterior | Siding, brick, stucco | Whole job |
Group identical windows into one row. A house with six similar bedroom casements, two basement windows and one living-room picture window needs three rows. If you need more than six rows, combine similar sizes or run the planner twice and add the totals. If you are unsure what type a window is, the window types guide shows how each opens.
03 /Which base ranges does the planner use?
Each type starts from a base installed planning range per unit, set for a medium-sized vinyl window with double low-e argon glass installed as an insert.
| Type | Base range | Adjustments |
|---|---|---|
| Casement | $900 to $1,500 | Size, frame, glazing, install |
| Awning | $850 to $1,400 | Size, frame, glazing, install |
| Slider | $700 to $1,200 | Size, frame, glazing, install |
| Single or double hung | $750 to $1,300 | Size, frame, glazing, install |
| Picture / fixed | $650 to $1,200 | Size, frame, glazing, install |
| Basement | $700 to $1,400 | Size, frame, glazing, install |
| Bay / bow | $4,000 to $9,000 | Fixed: size, frame and glazing multipliers do not apply |
| Patio door | $2,500 to $6,000 | Frame and glazing multipliers apply; size does not |
04 /How does it calculate each row?
For each row, the planner multiplies the low and high ends of the base range by the size, frame and glazing multipliers that apply, adds the per-unit installation allowances, then multiplies by the count. The job total is the sum of the rows.
| Choice | Effect |
|---|---|
| Size small / medium / large | ×0.8 / ×1.0 / ×1.35 |
| Frame vinyl / fibreglass / wood-clad / aluminum-clad wood / aluminum | ×1.0 / ×1.3 / ×1.6 / ×1.7 / ×1.1 |
| Glazing double low-e argon / triple | ×1.0 / ×1.15 |
| Install insert | No allowance |
| Install full-frame | +$250 to $600 per unit |
| Full-frame with stucco exterior | a further +$300 to $800 per unit |
| Exterior siding or brick | No separate allowance |
Worked example: a row of two large fibreglass casements with triple glazing, installed full-frame in a stucco wall. The multiplier is 1.35 × 1.3 × 1.15, about 2.02, so each unit's window portion is about $1,816 to $3,027. Adding $550 to $1,400 of full-frame and stucco allowance gives about $2,366 to $4,427 per unit, or about $4,730 to $8,850 for the row.
Bay and bow rows skip the multipliers and take the fixed $4,000 to $9,000 per unit. Patio door rows start at $2,500 to $6,000 and take the frame and glazing multipliers but not size. Installation allowances are added per unit in the same way.
05 /What does the result show?
- A total range for the whole job, low to high.
- A per-row breakdown showing each row's type, count, size and range, so you can see which windows drive the cost.
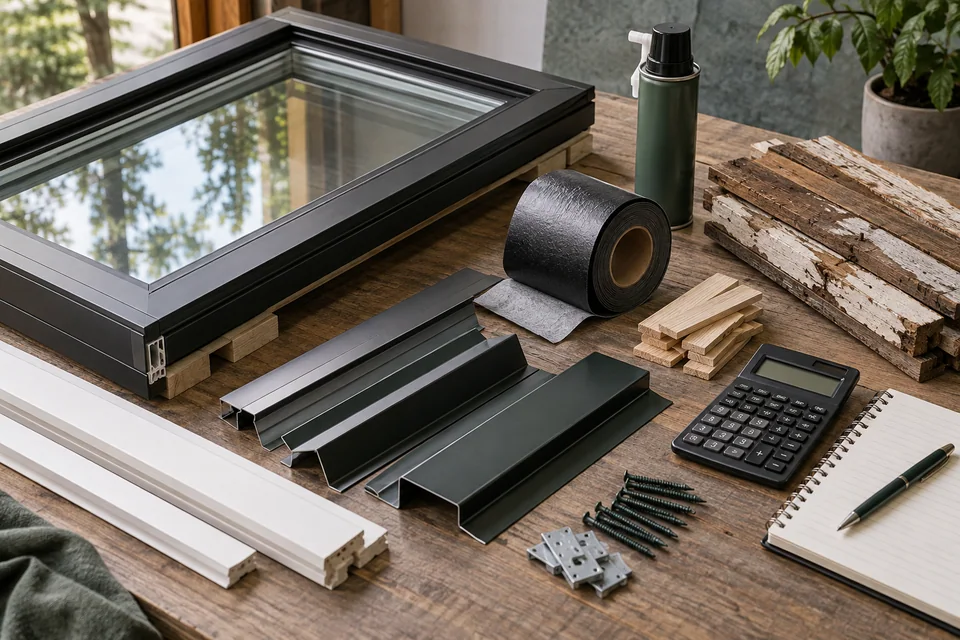
- A components list: the unit, installation, disposal, interior trim, and exterior capping and flashing. These are the parts a complete installed price normally covers, and the list you should check each quote against.
- The label 'planning estimate, not a quote'.
Here is a common ten-opening example run through the planner: six medium casements, one large picture window, two small basement windows and one patio door.
| Choices | Total range |
|---|---|
| Vinyl, double low-e argon, insert, siding | about $9,900 to $18,860 |
| Vinyl, triple, insert, siding | about $11,380 to $21,690 |
| Fibreglass, triple, insert, siding | about $14,800 to $28,200 |
| Vinyl, double, full-frame, siding | about $12,400 to $24,860 |
| Fibreglass, triple, full-frame, stucco | about $20,300 to $42,200 |
06 /What does the planner not account for?
The planner deliberately keeps a small number of inputs so the result is easy to check. That means several real-world factors are left out, and quotes can differ from the range because of them.
- Location: ranges are national; they are not adjusted for your city or region.
- Access: upper floors, scaffolding, lifts and difficult sites are not priced.
- Repairs: rot, framing, masonry, lintel or stucco repairs beyond the opening are not included.
- Special products: custom shapes, dark or special colours, grilles, laminated or obscure glass, and specific product lines are not modelled.
- Mixed methods: frame, glazing, install and exterior apply to every row; to mix inserts and full-frame, run the planner once per method.
- Brick: there is no separate brick allowance; real quotes for masonry walls vary.
- Season, permits, taxes and incentives: none are added or subtracted. Sales tax is not included, and no rebate is assumed.
- Glass-only repairs: replacing a fogged glass unit in an existing sash is a different, smaller job; see repair or replace windows.
07 /How should you use the result?
- Set a budget range
Use the total as a reality check before you invite quotes, and to decide whether to phase the work.
- Test your choices
Change one input at a time, such as triple versus double, or fibreglass versus vinyl, and see how much each moves the total. The triple vs double guide and frame materials guide help you judge whether the change is worth it.
- Decide the method per opening
If some frames are damaged, run a second pass with full-frame for those rows. See insert vs full-frame replacement.
- Brief installers
Share your window list and preferred choices when you request quotes, so offers are comparable.
- Compare quotes
Enter the quotes in the Window Quote Checker, which compares price per window, warranties and inclusions.
The full reasoning behind the ranges is on the window replacement cost guide.
FAQQuestions people ask
Is the Window Replacement Planner a quote?
No. It produces a planning estimate from fixed ranges and multipliers. Only an installer who has measured your windows and seen your walls can quote.
Does the planner include installation?
Yes. The base ranges are installed prices for an insert installation, and full-frame and stucco allowances are added per unit when you choose them. Repairs, access equipment and taxes are not included.
Why does brick not change the planner's result?
The planner has no separate brick allowance. Brick houses are often done as inserts or full-frame from inside to avoid disturbing the masonry, and real costs vary with the details, so quotes may differ.
Can I mix frame materials or install methods?
Not in one run: frame, glazing, install and exterior apply to every row. Run the planner once per combination and add the results.
Why are bay windows a fixed range?
A bay or bow is an assembly of several units with its own support, roof and seat, so the planner uses a fixed $4,000 to $9,000 per unit rather than scaling by size, frame or glass.