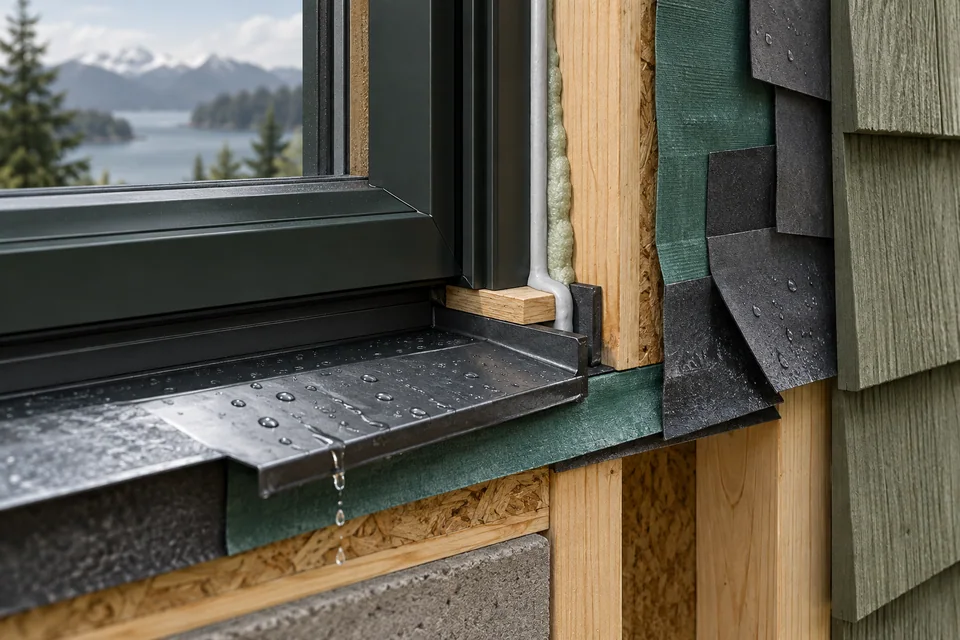
This glossary defines the words you meet when replacing windows in Canada: the parts of a window, frame materials, glass and coatings, energy and performance ratings, window types, and installation terms such as insert, full-frame, sill pan and flashing. Each definition is written to stand on its own, so you can read a quote, a label or a warranty with confidence.
- Part names (frame, sash, sill, jamb, head) tell you where a problem is and what a warranty covers.
- Rating terms (U-factor, ER, SHGC, VT, air leakage) describe certified performance; lower U and higher ER are better.
- Installation terms (insert, full-frame, sill pan, flashing, backer rod) describe the work that decides whether a window leaks or draughts.
01 /How to use this glossary
Terms are listed alphabetically below. Where a term has a deeper guide, it is linked from the related pages at the end of this page. If a quote uses a word not listed here, ask the company what it means in their usage; window companies do not always use the same names for the same thing. 'Insert', 'retrofit' and 'pocket' replacement, for example, all describe the same basic method.
Three groups of terms matter most when comparing quotes. Parts tell you what is being replaced and what each warranty covers: the frame, the sash, the sealed glass unit, the hardware and the weatherstrip. Ratings tell you how the product performs in tests: U-factor, Energy Rating, solar heat gain coefficient, visible transmittance and air leakage, plus structural and water ratings. Installation terms tell you how it will be fitted and sealed into your wall: insert or full-frame, sill pan, flashing, low-expansion foam, backer rod, capping and brickmould.
For the numbers behind rating terms, see ENERGY STAR window ratings explained. For installation terms in context, see installation, flashing and sealing and insert vs full-frame replacement. To see how the choices affect price, try the Window Replacement Planner.
A–ZTerms
- Air leakage
- The rate at which air passes through a closed window under a set pressure difference, in L/s/m². Lower is tighter. ENERGY STAR Canada requires 1.5 L/s/m² or less for both infiltration and exfiltration.
- Aluminum-clad wood
- A window with a wood frame and sash inside and an aluminum skin outside that protects the wood from weather. The Window Replacement Planner prices it at 1.7 times vinyl.
- Argon
- An inert, non-toxic gas used to fill the space between panes. It conducts heat less readily than air, lowering the U-factor. The most common gas fill.
- Asymmetric glazing
- A sealed glass unit whose panes differ in thickness, so each resonates at a different frequency and noise passes through less easily. NRC research found a thickness ratio of about 2 worked best.
- Awning window
- A window hinged at the top that swings outward from the bottom, usually with a crank. It seals tightly and can stay open in light rain.
- Backer rod
- A round foam cord pushed into a joint before sealant is applied. It controls sealant depth and lets the sealant bond to only two sides so it can stretch as the joint moves.
- Balance
- The spring or counterweight system in a single- or double-hung window that holds the sash open at any height. Worn balances let the sash drop and are replaceable.
- Bay window
- An assembly of three windows set at angles and projecting from the wall, usually a large centre unit with two flankers. It needs structural support and a roof or cap.
- Bow window
- Four or more equal window units set in a gentle curve that projects from the wall. Like a bay, it needs support, a roof and an insulated seat and head.
- Brickmould
- The exterior trim profile around a window frame, originally designed to meet brick. On replacements it is often covered with aluminum capping.
- Capping
- Aluminum or vinyl sheet bent on site to cover the old frame, sill and brickmould outside. It is a cladding, not a flashing; water management behind it still matters.
- Casement window
- A window hinged at the side that swings outward with a crank or handle. It compresses against its weatherstrip when closed, so it usually seals better than sliding types.
- Clear opening
- The unobstructed space a person could pass through when a window is fully open, measured without removing sashes or hardware. It decides whether a bedroom window meets egress rules.
- Composite frame
- A frame made from blended materials, such as resin with wood or mineral fibre. Recipes vary widely, so ask exactly what a 'composite' frame is made of.
- Condensation resistance
- How well a window's room-side surfaces resist condensation. CSA's test has used an index called the Temperature Factor, where higher means surfaces stay closer to room temperature.
- Desiccant
- A drying material inside the spacer of a sealed glass unit that absorbs moisture trapped during manufacture. When the seal fails and the desiccant saturates, the unit fogs.
- Dew point
- The temperature at which air becomes saturated and its water vapour starts to condense. Water or frost forms on a window wherever the glass or frame is colder than the room air's dew point.
- Double glazing
- A sealed glass unit with two panes and one gas-filled gap. With low-e glass and argon, the planner's baseline glazing.
- Double-hung window
- A window with two sashes that both slide vertically. Many tilt inward for cleaning. A single-hung window has only the lower sash moving.
- Drip cap
- A metal or vinyl flashing across the top of a window that sheds water away from the frame. The weather barrier above laps over it.
- Egress window
- A bedroom window large enough and easy enough to open to serve as an emergency exit. Alberta and Ontario guidance describe a minimum unobstructed opening of 0.35 m² with no dimension under 380 mm.
- Energy Rating (ER)
- A unitless Canadian index that balances a window's heat loss, air leakage and solar heat gain under heating-season conditions. Higher is better; ENERGY STAR Canada requires 34 or higher on the ER path.
- ENERGY STAR Most Efficient
- An NRCan designation for the top-performing certified windows and sliding glass doors. For 2025 it required a U-factor of 1.05 W/m²·K or lower, or an ER of 40 or higher.
- Fibreglass frame
- A frame made by pultrusion, pulling glass fibres through resin and a heated die. It is stiff, expands at a rate close to glass and can be painted. The planner prices it at 1.3 times vinyl.
- Fixed window
- A window that does not open, also called a picture window. It has the most glass for its size and the lowest air leakage.
- Flashing tape
- Self-adhered membrane used to seal and lap a window's edges or nailing fin to the wall's weather barrier. It must be compatible with the barrier and sealants and applied within its temperature limits.
- Full-frame replacement
- Removing the whole old window, frame included, down to the rough opening, then installing, flashing and sealing a new window. The planner adds $250 to $600 per unit, plus $300 to $800 on stucco, as planning estimates.
- Garden window
- A small box-shaped window that projects outward, often over a kitchen sink, with glass on the sides and top and shelves inside.
- Glazing
- The glass in a window, or the act of installing it. 'Double glazing' and 'triple glazing' describe the number of panes.
- Grilles
- Decorative bars that divide the glass visually, also called muntins. They can sit on the glass surfaces or be sealed between the panes.
- Head
- The top horizontal member of a window frame. Also used for the top of the rough opening, where the header carries the load above.
- Heating degree-days
- A yearly total of how many degrees, and for how many days, the daily mean temperature falls below 18 °C. ENERGY STAR Canada's old zones were defined by it.
- Hopper window
- A window hinged at the bottom that tilts inward from the top. Common in basements.
- Insert replacement
- Fitting a complete new window inside the existing frame after removing the old sashes and stops. Also called retrofit or pocket replacement. Faster and cheaper, but it reduces glass area and clear opening.
- Insulating glass unit (IGU)
- Two or three panes of glass separated by spacers and sealed around the edge, usually with a gas fill and low-e coating. Also called a sealed unit.
- Jamb
- Each vertical side member of a window frame. Also the sides of the rough opening.
- Krypton
- An inert gas that insulates better than argon in narrow gaps. Used mainly in triple glazing to keep units thinner and lighter.
- Laminated glass
- Two sheets of glass bonded with a plastic interlayer that holds fragments together if broken. It adds security, blocks more ultraviolet and damps sound.
- Lintel
- The beam, often a steel angle in brick walls, that carries the masonry over a window opening. Rusting lintels can crack the brick above.
- Low-e coating
- A microscopically thin metal or metal-oxide layer on glass that reflects long-wave heat while passing most visible light. Its position in the unit changes solar heat gain.
- Low-expansion foam
- Polyurethane foam formulated for windows and doors that expands gently, insulating the gap around the frame without bowing the jambs.
- NAFS
- The North American Fenestration Standard (AAMA/WDMA/CSA 101/I.S.2/A440). With its Canadian Supplement it sets ratings for structure, water penetration and air leakage, often shown as a performance grade.
- Nailing fin
- A flange around a new-construction window frame that is fastened to the wall sheathing and lapped with flashing tape. Also called a nailing flange.
- OITC (Outdoor-Indoor Transmission Class)
- A sound rating defined by ASTM E1332 that weights a product's sound blocking against a blend of aircraft, road and rail noise. It judges traffic noise better than STC; higher is better.
- Operator
- The crank mechanism that opens and closes a casement or awning window. A worn operator is a replaceable part.
- Prepaid contracting licence
- An Alberta licence for businesses that sell renovation work, including windows, in a consumer's home and take money before the work is finished. The province offers an online search to check whether a business holds one.
- Rough opening
- The framed hole in the wall that a window sits in, bounded by the header, jambs and sill framing. Full-frame replacement exposes it.
- Sash
- The part of a window that holds the glass and, on operable windows, moves. The frame surrounds it.
- Seal failure
- Loss of the edge seal on a sealed glass unit, letting moist air in. It shows as fog, haze or droplets between the panes and is fixed by replacing the glass unit.
- Shim
- A thin wedge placed between the window frame and the rough opening to level, plumb and support the window at load points.
- Sill
- The bottom horizontal member of a window frame, and also the bottom of the rough opening. Rot and water problems usually start here.
- Sill pan
- A pre-formed tray or membrane across the rough sill, turned up at the back and ends and sloped outward, that catches water getting past the window and drains it out.
- Slider
- A window with one or two sashes that slide sideways along a track. Simple and nothing projects, but only half the opening is usable and it tends to leak more air than a casement.
- Solar heat gain coefficient (SHGC)
- The share of the sun's heat striking a window that ends up inside, from 0 to 1. Higher lets in more solar heat; choose by orientation.
- Sound Transmission Class (STC)
- A single-number laboratory rating of how much sound a wall, door or window blocks; higher is better. It suits voice-type noise and underrates low-pitched traffic and aircraft sound, which is why OITC exists.
- Spacer
- The strip that separates the panes around the edge of a sealed unit and holds the desiccant. Warm-edge spacers use low-conductivity materials to keep the glass edge warmer.
- Stool
- The interior shelf-like sill board at the bottom of a window opening, often replaced or trimmed during installation.
- Tempered glass
- Heat-treated glass that breaks into small granules. Codes require safety glass in certain locations, such as doors and some low or large panes.
- Thermal break
- A strip of low-conductivity material separating the inside and outside parts of a metal frame. Essential for aluminum windows in cold climates.
- Triple glazing
- A sealed unit with three panes and two gas-filled gaps. It lowers heat loss and keeps the inner pane warmer; the planner multiplies ranges by 1.15.
- U-factor
- The rate of heat flow through a whole window per unit area per degree of temperature difference, in W/m²·K. Lower is better; ENERGY STAR Canada's U-factor path requires 1.22 or lower.
- Visible transmittance (VT)
- The share of visible light that passes through a window. Higher means more daylight; extra panes and some low-e coatings reduce it slightly.
- Weep holes
- Small openings at the bottom of a window frame, or in brick veneer above lintels and at the base of the wall, that let water drain out. Never seal them.