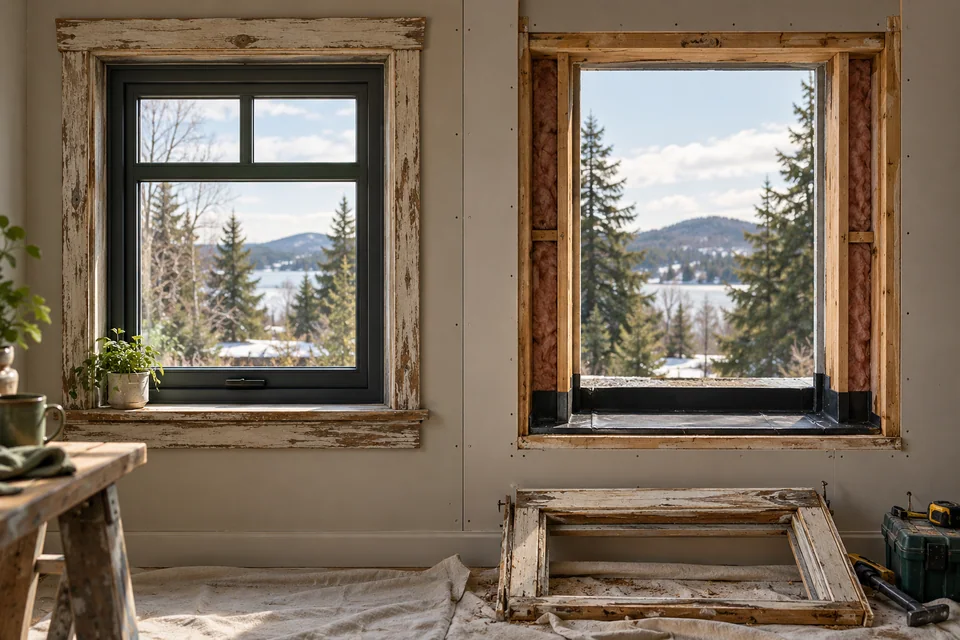
Daylight design combines clear glass area, visible transmittance, aperture position, obstructions, room surfaces and shading. Glare depends on brightness, direction and contrast from the occupied position. Compare the actual clear aperture and room experience, not just frame dimensions or a glass-only VT value. A useful window provides light and view that people can comfortably use.
Canadian planning context. Technical examples from other regions are identified in the guide; approval and performance requirements must be checked for the actual building and jurisdiction. Original explanatory diagrams are not construction details.
- A replacement can reduce clear glass even when the rough opening is unchanged.
- Whole-window VT and glass-only VT have different scopes.
- High light transmission does not predict glare or the daylight level at a task.
- Mullion and sill locations affect seated views and usability.
- Simulation metrics aid comparison but do not replace room-specific visual and thermal review.
01 /Start at the occupied position
The useful view from a dining chair can differ from the view while standing at the window. A sill or horizontal rail may cut across a seated eye line. A bedroom blind may be kept closed because of privacy, while a kitchen’s daylight is most valuable at a work surface away from the glass. Begin with where people spend time and what they need to see.
Make a room sketch with seats, screens, tasks and normal sightlines. Note when the room is used and which blinds stay closed. Record whether the complaint is darkness, glare, blocked view, heat or privacy. These are related but distinct problems. Enlarging an opening before identifying the problem can add solar load and structural work without delivering the desired improvement.
| Observation | Design implication |
|---|---|
| Seated and standing sightlines | Sill, transom and mullion position matter |
| Worktops and desks | Light distribution and reflected glare matter |
| Occupied hours | Sun angles and shade states need relevant timing |
| Privacy | Open-glass area may not be usable at all times |
| Existing blinds | Reveals why nominal daylight is suppressed |
| Outdoor obstructions | Can limit sky view regardless of glass rating |
02 /Clear aperture, rough opening and sightline width
The rough opening is the space in the wall for the installed frame. The exterior frame size, sash and clear glass dimensions are smaller scopes within it. An insert replacement retains an old frame and adds another assembly, so the resulting clear aperture can be reduced. A full-frame replacement can change that balance, but it introduces its own wall-interface work.
Ask the supplier to draw the visible frame and clear glass at your actual sizes. Compare with measurements of the existing visible pane, not an old invoice’s overall window size. Wide profiles and multiple operators can reduce the glass share. A slender-looking brochure unit may have another frame section or size than your order.
Sightline is also a design word for the visible width of frame and sash. Narrow sightlines can improve view, but do not establish better structural, thermal or weather performance. A useful comparison includes those requirements rather than assuming the slimmest frame is universally superior.
03 /Visible transmittance is a rating, not a room illuminance
VT describes the fraction of visible light passing through the rated assembly. A whole-window value accounts for opaque framing, while glass-only data does not. Neither value states the light level at a desk. Outdoor sky, sun, geometry and room surfaces shape where admitted light goes.
For a simple invented comparison, two openings with equal clear area and glass transmission can still light a room differently if one is high on the wall and the other faces a nearby opaque fence. A light ceiling may redistribute admitted light more effectively than a dark finish. A deep reveal can reduce sky visibility. These are design interactions, not defects in the glass rating.
Do not multiply VT by a generic outdoor daylight level and claim every task surface receives that result. Light arrives from multiple directions and interacts with surfaces. Use a suitable daylight model or measurements where the project needs a specific distribution or performance claim. The SHGC and VT guide explains the rating scopes.
04 /Glare is about bright sources and contrast
A sun patch, bright sky or reflection can be uncomfortable when it occupies part of the view against darker surroundings. A large bright window behind a monitor can also create contrast or screen reflections. Reducing VT may reduce some brightness, but can make the rest of the room darker and leave the contrast problem unresolved.
Consider the direction people face, not only the total amount of light. A desk arrangement, exterior shading or adjustable treatment may solve a specific problem better than darker glass everywhere. A useful shade can protect the bright source while preserving another part of the view. Test likely arrangements during the hours that matter.
A sample viewed in a showroom does not reproduce afternoon sun or a screen’s reflection in a room. For a substantial renovation, use a representative mock-up or visual assessment in the actual setting. Ask how the proposed glass and shades will work when the room is cloudy, sunny and lit at night.
05 /Distribute light instead of only increasing area
Higher apertures can expose more sky and send light deeper into a room, but geometry, external obstruction and glare still matter. Clerestories, rooflights and tubular daylight systems offer different distributions and views. They also create other thermal, structural, water-control and access requirements. A roof opening should not be treated as a vertical window moved onto a slope.
Light shelves, redirecting materials and reflective surfaces can alter distribution, but their benefit depends on the orientation and complete design. A highly reflective feature can create another bright source or unwanted external reflection. Test the actual arrangement rather than assigning a universal improvement percentage.
In an existing room, surface finish and furniture placement may be useful lower-impact changes. This does not mean every dark room can be solved without window work. It means the scope should compare realistic alternatives before enlarging glass area. The finished room, rather than the biggest aperture, is the objective.
06 /Mullions and operator choice affect the view
A centred mullion may be a visual feature or an obstruction to an important view. Dividing a large opening can make operation, handling and structural support more practical, but adds framing and edges. One fixed pane can provide a cleaner view while another smaller operator supplies ventilation. That choice must still satisfy required escape, safety and accessibility needs.
Draw the proposed subdivisions over a photograph taken from the intended seat. A transom that looks balanced from the street can cut across a seated view inside. Decorative grilles can alter appearance and, depending on construction, the rating configuration. Ask whether the approved performance record includes them.
| Layout choice | Benefit to consider | Trade-off to review |
|---|---|---|
| Large fixed pane | Uninterrupted view | No opening ventilation; handling and replacement access |
| Fixed plus operator | Separates view from opening function | Extra frame and location of ventilation |
| Several smaller units | Manageable sizes and repeated rhythm | More mullions and glass edges |
| Transom or clerestory | High daylight aperture | Seated view, glare and cleaning reach |
| Insert replacement | Retains some existing surrounds | Possible loss of clear glass |
| Full-frame replacement | Can revise clear aperture and junction | More wall, finish and drainage work |
07 /Colour, haze and night-time reflection
Glass can change the colour of daylight and the appearance of the view. Coating, tint, thickness, lamination and multiple panes contribute. A small sample held in a bright shop can conceal differences visible across a large elevation. Compare the complete make-up beside intended finishes and another pane if matching matters.
Haze or a diffusing pattern can be useful for privacy or soft daylight, but it does not provide the same outward image as clear glazing. Ask which property is specified and how it will be accepted. Some optical distortion or reflection can be inherent to a product; an appropriate mock-up lets the owner and supplier agree on appearance before a large order.
At night, a brightly lit room can reflect strongly in its window, reducing the view outside and changing privacy. A daytime mirror appearance is not dependable night privacy. Plan interior lighting, blinds or other treatments for the actual conditions. Do not assume a low-e coating alone will provide the desired night-time effect.
08 /Daylight and solar comfort must be coordinated
A room can be bright and too hot, or thermally comfortable yet gloomy. SHGC and VT help separate solar heat from visible light, while exterior shading controls what reaches the glass. The ideal combination depends on occupancy, climate and view. A clear high-gain package can be unsuitable when it requires permanent summer blind closure.
Consider how glare treatments affect daylight in occupied hours. A blind that solves one afternoon problem may block the view all day because its controls are difficult to reach. Dynamic tint or motorised shades can help in some projects, but they need a usable control sequence, manual options and service support. The advanced-glazing guide distinguishes those technologies.
Include bird-friendly patterns where relevant and evaluate their actual appearance and transmission. Wildlife protection and daylight design are compatible objectives, but neither should be reduced to a marketing adjective. The complete assembly’s scope needs to remain clear.
09 /Use daylight metrics with their assumptions visible
Spatial Daylight Autonomy, sDA, and Annual Sunlight Exposure, ASE, are examples of standardised daylight metrics. IES LM-83 explains a consistent method and also identifies limits: metrics are comparative assessments under stated assumptions, not a complete prediction of every occupant’s visual or thermal experience. They do not by themselves establish energy performance or an acceptable design.
Ask what area, task plane, occupied schedule, weather data, glazing and shade controls the model used. A result based on shades open all year differs from a room whose owner closes them for privacy. A bright task metric does not measure the seated view or every glare direction. Assess those concerns separately and record them alongside any score.
For a small ordinary replacement, a clear room brief, representative samples and measured clear apertures may be proportionate. For a large office, school, major glazed extension or exact performance requirement, a qualified daylight designer can coordinate simulation, glare review and controls. Do not create an impressive-looking metric from assumptions the actual room cannot meet.
10 /Check the result at delivery and handover
Compare the delivered glazing and subdivisions with the approved schedule. Demonstrate shade and window controls from normal occupied positions. Check that blinds, handles and furniture do not interfere. Record any appearance concern using the agreed assessment conditions, rather than judging a coated pane from a single extreme angle.
- Retain clear glass and frame dimensions for the actual units.
- Keep the exact glass package, VT/SHGC scope and appearance sample.
- Record room layouts, shade states and any modelling assumptions.
- Confirm safe cleaning, control access and replacement handling.
- Preserve any agreed glare, privacy or daylight acceptance process.
A successful daylight decision makes light and view usable through the year. That can mean more clear area, a better coating balance, a different subdivision or more thoughtful shading. The record should explain which of those changes was intended to improve the room so that future service preserves the function.
FAQQuestions people ask
Will higher VT always make the room better?
It admits more visible light under the rating scope, but distribution, glare, solar gain, privacy and occupied positions still matter.
Can an insert make my window feel smaller?
It can reduce clear glass by retaining old framing and adding the replacement profile. Ask for actual clear-aperture dimensions before ordering.
Do good sDA and ASE results prove there is no glare?
No. Standardised metrics have defined assumptions and do not cover every visual task, viewing direction or thermal condition. A fuller design review may be needed.
Does reflective glass provide privacy at night?
Its apparent privacy changes with lighting. A brightly lit interior can be visible from a darker exterior; plan an appropriate treatment.
SOURCESSources and further reading
- IES — ANSI/IES LM-83-23 publisher scope; annual sDA and ASE simulation metrics, not Canadian building code
- Berkeley Lab — Tips for Daylighting with Windows, 1997; historical design principles
- Berkeley Lab — Daylight in Buildings; daylight systems, glare and view distinctions
- Berkeley Lab — Integrated lighting and shading controls; controls and occupant comfort
- U.S. Department of Energy — Energy 101: Daylighting; daylight design overview
- NFRC — Whole-product energy certification; visible transmittance scope