A high-performance opening combines glazing, frame, spacer, installation thermal bridges, airtightness and solar design. Passive House Institute and Phius offer distinct component data and certification systems; a component certificate is not whole-building certification or automatic Canadian code compliance. Use the appropriate project method, actual sizes and wall details rather than one universal U-value threshold.
Canadian planning context. Technical examples from other regions are identified in the guide; approval and performance requirements must be checked for the actual building and jurisdiction. Original explanatory diagrams are not construction details.
- Specify the certification programme and exact listed component, not just passive-style windows.
- Ug describes glazing, Uf frame, Uw the complete window; installed performance also needs the junction.
- Climate and comfort requirements differ, so 0.8 W/m²·K is not a universal global rule.
- Solar gains and summer comfort still require orientation and shading design.
- Plan staged retrofits so a good window does not create a poor interim or future wall connection.
01 /Passive House is a building strategy
High-performance windows are important to a low-energy enclosure, but a window purchase does not make an existing house a certified Passive House. Building performance also depends on the rest of the envelope, ventilation, thermal bridges, occupancy and systems. A component label verifies a defined scope within its programme; it does not assess the whole installed building.
Passive House Institute, often PHI, and Phius are separate organisations with their own methods and certification frameworks. Their product records provide useful information for project modelling, but should not be mixed casually. State which programme, version and project requirements the designer is using. A general passive-window description without an exact component record is a marketing claim rather than a complete specification.
Canadian regulatory obligations remain separate. Structural, water, safety, egress and adopted energy requirements still need applicable evidence. Imported products can be excellent, but an overseas certificate alone does not resolve every Canadian requirement or local service concern.
02 /Know the component variables
In common European thermal notation, Ug describes the glazing and Uf the frame. Uw describes the complete window. A linear thermal-bridge coefficient, psi or Ψ, expresses an additional heat-flow contribution along an edge or junction, typically in W/m·K. The glass edge and the installation perimeter represent different junctions and need different values.
A complete-window calculation can combine glazing-area × Ug, frame-area × Uf and glazing-edge length × its psi-value, then divide by the total rated area. An installed calculation adds the relevant installation-perimeter contributions under its chosen method. That description explains the bookkeeping; it is not permission to insert brochure values from incompatible methods into a certification model.
| Variable | Scope | Evidence to retain |
|---|---|---|
| Ug | Glazing away from the edge under its method | Exact glass make-up and applicable data |
| Uf | Frame section under its method | Profile and section-specific component record |
| Ψg | Glazing-edge thermal bridge | Spacer/frame junction data |
| Uw | Whole factory window | Size, geometry and calculation method |
| Ψinstallation | Window-to-wall junction | Actual head, jamb and sill details |
| Uw, installed | Opening plus specified installation contributions | Project-specific calculation and scope |
03 /Why actual dimensions matter
The proportion of frame changes with unit size, and the glazing-edge length grows differently from the glass area. A small opening can have a less favourable complete-window U-value than a large opening using the same frame and glass. A combination with several mullions also differs from one uninterrupted pane. A reference-size certificate is useful evidence, but it is not necessarily the value for every scheduled opening.
Phius’s current window programme describes component-level data for modelling actual dimensions. PHI’s component database also provides data used in its modelling pathway. Give the designer the exact geometry, including fixed and operable portions, mullions and frame sections. Changing the operator or subdivision during order approval can change thermal, solar and practical results.
Do not enlarge a window merely to improve the area-weighted U-value. Total heat flow also depends on area, and solar gain, structure, view, daylight and cost change. A lower U-value on a larger opening can still correspond to more total heat loss. The ratings lab demonstrates that arithmetic without predicting a whole-building outcome.
04 /A numerical junction example
Consider an invented complete window with area 2 m² and factory Uw 0.80 W/m²·K. Assume the project’s installation assessment adds an aggregate perimeter contribution of 0.12 W/K. Dividing that contribution by area adds 0.06 W/m²·K, giving an illustrative installed value of 0.86. This example only shows how a linear contribution affects the total; it is not a recommended psi-value or a rated installation.
Head, jamb and sill can have different junctions and should not automatically share one number. Supporting materials, frame position, insulation returns and anchors can affect the result. Linear values can also depend on the dimensional reference convention, so a negative psi-value does not automatically mean a detail creates energy or has no heat flow. Use the project method consistently and retain the underlying detail.
When a contractor substitutes a support bracket or moves the frame outward, ask whether the analysed detail still applies. A thermal drawing should also satisfy structural, water-control and service needs. Improving one heat path while compromising drainage is not a complete design.
05 /Climate-specific comfort and moisture
A window should support comfortable occupied spaces during relevant weather, not merely minimise annual energy. Cold surfaces can increase radiant heat exchange from people and cause local downdraughts. Local frame or edge temperatures also affect moisture risk. PHI component criteria use climate regions, while Phius provides climate-specific assessment resources.
The widely repeated 0.8 W/m²·K threshold reflects particular reference conditions and component discussions; it is not a universal requirement for every climate, product or programme. Colder regions may need stronger performance, and another programme can use a different assessment. Ask the designer to state the applicable comfort and moisture criteria and the project conditions.
A component’s favourable result does not predict every installed cold spot. Junction details, actual indoor moisture and room heat distribution remain important. The moisture lab explores measured conditions, while certification modelling needs the appropriate validated methods.
06 /Solar balance is part of high performance
Useful winter solar gain can reduce heating demand, but unwanted gains can increase overheating or cooling. The same glass package may behave differently by orientation, shading and room use. Frame width also reduces the area that can admit light and solar energy. A good project models those effects instead of choosing the highest or lowest g-value everywhere.
European glass g-values and North American whole-window SHGC may differ in scope and method. The project modeller needs the data required by the chosen pathway. A complete order should preserve that exact glass package, not substitute a new coating with a slightly better U-value and assume the annual balance improves.
Include exterior shades, actual reveal geometry, neighbouring obstructions and realistic controls. If a room can only avoid overheating by opening windows throughout the night, test whether noise, smoke, security or weather makes that assumption unreliable. The orientation guide helps assemble that brief.
07 /Installation position, air sealing and drainage
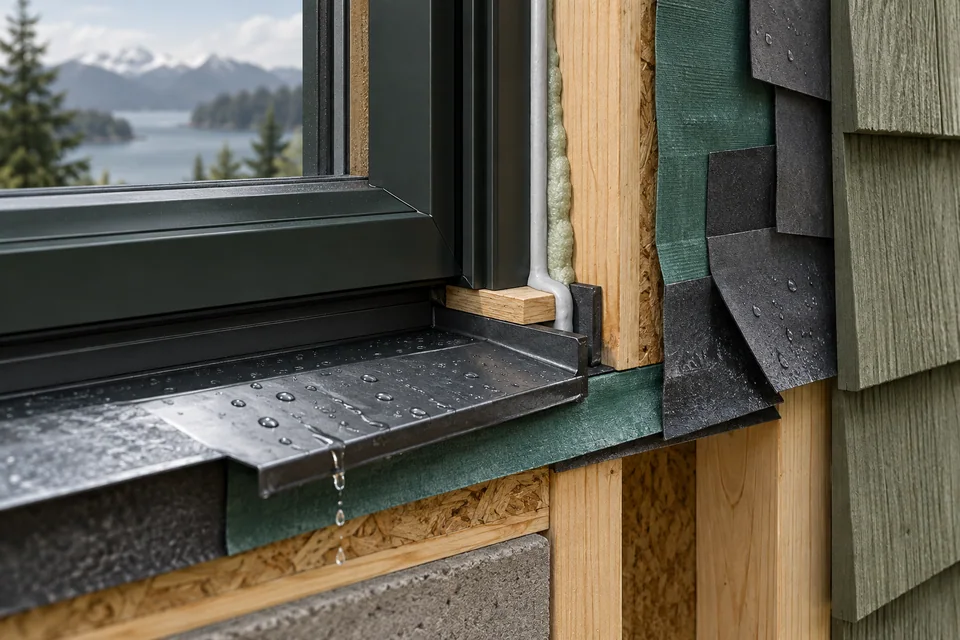
The frame’s position relative to the wall insulation changes the junction’s thermal geometry. Insulation overlapping a frame can reduce certain bridges, but it must not obstruct drainage, covers, hinges or service access. A deep insulation layer may require appropriate structural support and an explicit way to connect air and water-control layers.
Draw the head, jamb and sill. Identify the interior air-seal transition, exterior water-control transition, sill drainage, support and insulation return. The detail must work in the actual wall, including existing masonry or stucco where relevant. A generic foam-and-tape note leaves too much unresolved for a high-performance specification.
Plan inspection before the joint is covered. Retain compatible-material instructions and record approved deviations. A whole-building airtightness test can help assess the enclosure, but it is not a certificate for the particular glazing product. Local defects should be investigated in their actual scope.
08 /Staged retrofit planning avoids a dead end
If windows are replaced now and exterior insulation later, the chosen location and frame extension should suit both stages. An opening installed for today’s thin wall can become recessed or awkward after the future insulation. Conversely, a future-facing detail may need careful interim support and water control. Plan the sequence instead of hoping the second contractor will solve it.
PHI’s updated component certification includes specific EnerPHit-ready assessment opportunities in named climate contexts. That is useful evidence where the offered component and staged detail fit the scope; it is not a universal endorsement of every phased renovation. Ask the project designer to document interim and final energy, moisture and weather performance.
Keep future work realistic. An owner may delay insulation for years, so the first stage must remain serviceable, safe and weather-resistant on its own. Retain drawings, dimensions and transition locations for the next phase.
09 /Quality assurance includes substitutions and handover
A high-performance design can be undermined by a similar-looking substitute frame, another spacer, reduced glass gain or an altered installation support. Make substitutions subject to review before manufacture and installation. Compare delivered units with the approved schedule and component data.
| Record | Content |
|---|---|
| Project pathway | Programme, version, climate and responsible designer |
| Schedule | Actual sizes, operators, subdivisions and orientation |
| Component evidence | Matching glass, frame and spacer data |
| Junction details | Head, sill, jamb, support and psi assessment |
| Solar design | Glass gain, shading and overheating assumptions |
| Canadian suitability | Structure, water, safety, egress and relevant code |
| Handover | Labels, drawings, operation, service and approved deviations |
A very efficient pane still needs dependable hinges, accessible cleaning and a supplier who can provide replacement glass. Discuss lead times, spare parts and regional service before committing to an unusual system. The finished opening should retain its intended operation and requirements throughout ownership, not only look good in the energy model.
10 /What to ask in the first design meeting
- Which certification pathway and edition are we using?
- What complete-window and installed data are needed at my actual sizes?
- Which surfaces control winter comfort and condensation?
- How are sun, shades and occupied-hour overheating assessed?
- What Canadian approval and structural evidence covers the delivered assembly?
- Will the current detail work if the wall is insulated later?
- What inspections occur before the joint is covered, and what records do I receive?
These questions turn a Passive House aspiration into a concrete opening design. Even when building certification is not being pursued, the same discipline helps compare strong products and installation details. Keep claims proportional to the evidence: verified component performance, a modelled project result and an accepted installed assembly are useful, distinct milestones.
FAQQuestions people ask
Does buying certified Passive House windows certify my home?
No. Component and building certification have different scopes. The complete project still needs the relevant design and verification.
Must every Passive House window be below 0.8 W/m²·K?
There is no single universal value for every programme and climate. Use the applicable criteria and project assessment.
Are PHI and Phius certificates interchangeable?
They use distinct frameworks. Give the modeller data suitable for the chosen project method rather than mixing labels.
Can I use centre-glass U-value in a whole-window model?
Only in the appropriate component calculation with frame and edge contributions accounted for. It cannot silently replace a complete-window value.
SOURCESSources and further reading
- Passive House Institute — Component certification and EnerPHit-ready assessment scope
- Passive House Institute — Transparent components criteria, version 5.6, April 1, 2025
- Passive House Institute — Window U-value calculation; historical formula explanation
- Phius — Current window and door certification; actual-size component data
- Phius — Comfort and condensation assessment tools; project-specific evaluation
- Passive House Institute — Component database; verify exact listed system and climate