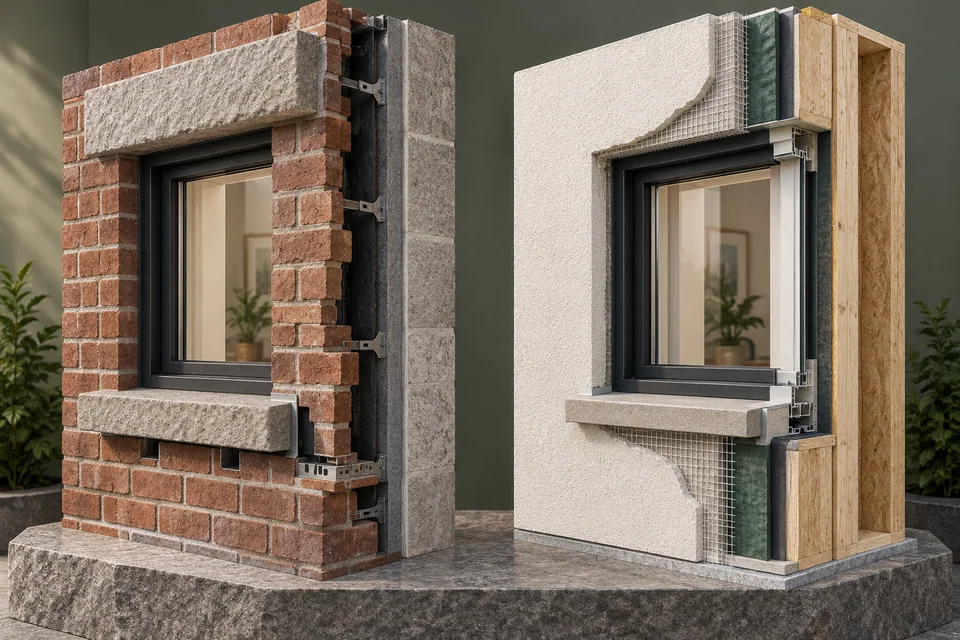
Brick and stucco change how a window comes out and how the new one is sealed to the wall. In brick veneer the masonry opening is fixed, so windows are usually replaced from inside and sealed to the brick. In stucco, full-frame replacement means cutting back and patching the stucco around each opening, which is why the planner adds $300 to $800 per unit on stucco walls.
- Siding is the easiest cladding: it can be removed and reinstalled around the opening.
- Brick veneer fixes the opening size; enlarging it means masonry and lintel work, and usually a permit.
- Never block the weep holes in brick above lintels and at the base of the wall.
- Full-frame replacement in stucco needs a strip of stucco cut back, new flashing lapped into the old building paper, and a patch that may not match exactly.
- The planner adds a stucco allowance only to full-frame work; it has no separate brick allowance.
01 /Why does the wall cladding matter when replacing windows?
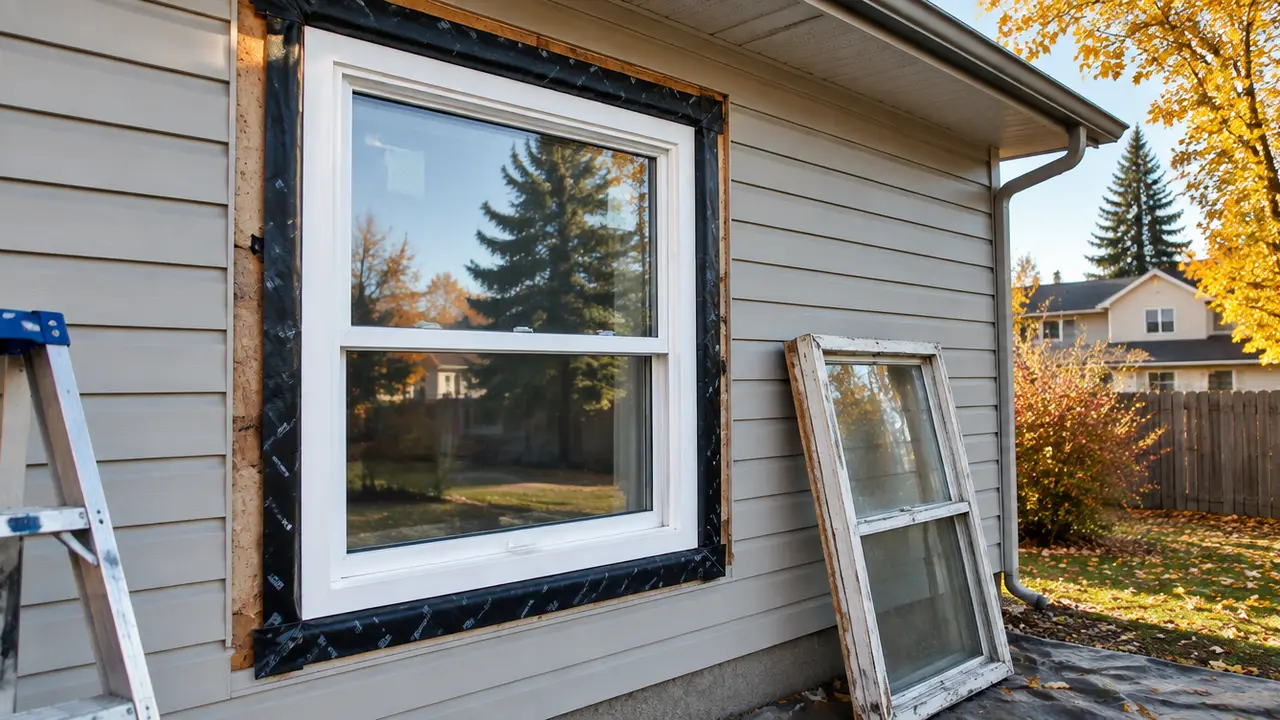
The cladding decides how much of the wall must be disturbed to get the old window out and to flash the new one properly. With siding, an installer can remove a few courses around the opening, flash the window to the wall's weather barrier and put the siding back. With brick or stucco, the cladding is rigid and bonded around the opening, so every choice about method becomes a choice about whether to cut, patch or work around it.
| Cladding | Usual approach | Main detail | Planner allowance |
|---|---|---|---|
| Vinyl, wood or fibre-cement siding | Insert or full-frame from outside | Remove and reinstall siding; tape and flash to the weather barrier | Full-frame +$250 to $600 per unit |
| Brick veneer | Insert, or full-frame from inside | Seal to the brick; keep weeps open; check the lintel | Full-frame +$250 to $600 per unit (no brick allowance) |
| Stucco | Insert, or full-frame with stucco cut-back | Lap new flashing into old building paper; patch stucco | Full-frame +$250 to $600, plus $300 to $800 per unit |
02 /How are windows replaced in a brick house?
In most Canadian brick houses built in recent decades, the brick is a veneer: a single layer of brick standing in front of a wood-framed wall, with an air space between them and metal ties holding it in place. The window is fastened to the wood frame behind the brick. The brick wraps around the opening, sits on a sloped brick or stone sill below, and is carried over the top by a steel angle lintel.
- The masonry opening is fixed. The new window must fit inside the existing brick opening. Making it wider or taller means cutting brick, installing a new lintel and rebuilding returns; that is structural work that usually needs a permit.
- Replacement is often done from inside. Removing the old window from inside, or as an insert, avoids disturbing the brick. The old brickmould may stay or be replaced, and the outside is typically finished with capping and sealant.
- The joint to the brick matters. The gap between the window frame or brickmould and the brick is closed with backer rod and a sealant suited to masonry. The joint must allow movement; brick and window move differently with temperature and moisture.
- Weep holes must stay open. Brick veneer walls drain through small openings, called weeps, at the base of the wall and above lintels. They let water in the cavity out. Never let a crew caulk them shut.
Replacement is a good moment to look at the lintel. Rusting steel lintels expand and can crack the brick above the window in a stepped or horizontal pattern. If you see that, ask for it to be assessed before the new window goes in, because repairing the lintel later may mean removing the window again.
03 /What about older solid masonry walls?
Some older homes have solid masonry walls, several layers of brick or stone thick, with windows set into wood frames or bucks fastened to the masonry. These openings are often irregular, and the original windows may be tied into plaster finishes inside. Inserts are common because they avoid disturbing plaster and masonry. Where full removal is needed, expect more time for fitting, shimming and sealing, and ask whether the installer has worked on solid masonry before.
In heritage districts, exterior changes to windows may need heritage approval in addition to any building permit. The permits and egress guide covers who to ask.
04 /Why is stucco window replacement more expensive?
Full-frame replacement in a stucco wall costs more because the stucco around the opening has to be cut back to reach the old window's fastening and flashing, and then the new window has to be flashed into the old building paper and the stucco patched. The planner reflects this with an extra $300 to $800 per unit on top of the $250 to $600 full-frame allowance.
- Cut back the stucco
A strip of stucco is cut around the opening, wide enough to expose the old window's fin or fasteners and the building paper behind.
- Remove the old window
The frame comes out to the rough opening, which is inspected for rot and water damage.
- Flash into the existing paper
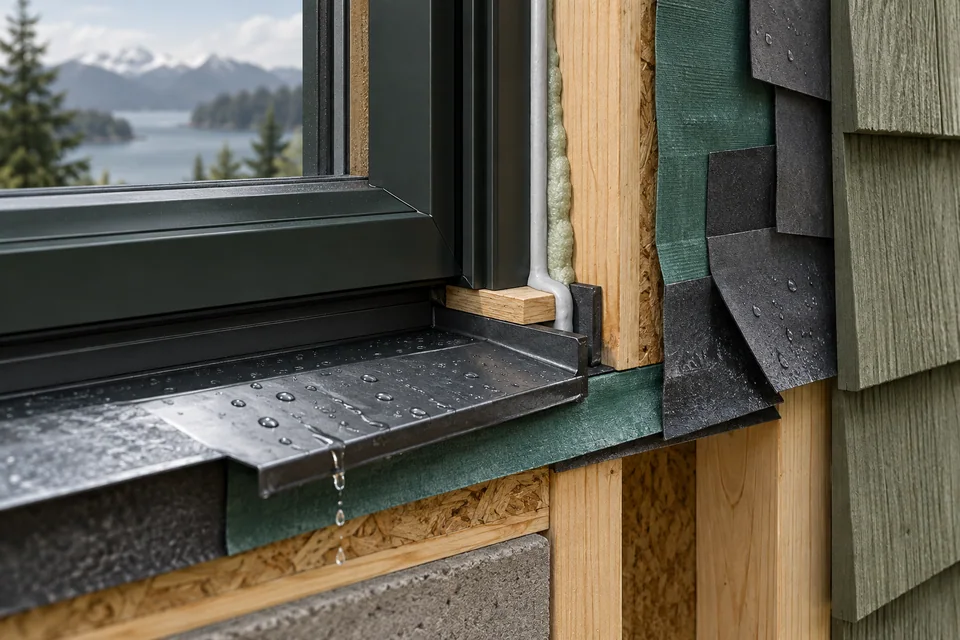
The sill pan and jamb flashing go over the paper below; the paper above must lap over the head flashing, which often means carefully slitting and tucking the old paper.
- Install and seal the window
The window is set, shimmed, fastened, insulated and air-sealed like any full-frame installation.
- Patch the stucco
New lath and stucco are applied in coats to match the existing finish, then left to cure. Colour and texture rarely match perfectly; some owners repaint the wall.
Stucco patching is weather-sensitive. Cement-based stucco needs protection from freezing while it cures, so winter stucco work may require heat and hoarding or a temporary finish until spring. Ask how the installer handles this if your project runs into cold weather, and read the best time to replace windows for scheduling.
05 /Can you avoid cutting stucco or brick?
Often, yes. An insert leaves the old frame in place, so the stucco or brick around it is not disturbed; the outside is finished with capping and sealant, and the inside with new stops or trim. Some installers also do a full-frame removal from inside in stucco or brick walls, fitting a block-frame window into the opening and sealing it to the existing exterior. Both approaches save the cladding work but rely on the existing water management around the opening.
06 /What does a good quote for a brick or stucco house include?
A good quote for a masonry or stucco house names the method for each opening, how the outside will be finished and who is responsible for cladding repairs. Ask for each of the following in writing.
- Insert or full-frame for each window, and whether full-frame is done from inside or outside.
- For stucco: the width of cut-back, the flashing method, who patches the stucco, how the finish will be matched, and whether painting is included.
- For brick: how the joint to the brick is sealed, confirmation that weeps stay open, and what happens if the lintel or brick sill needs repair.
- Exterior capping colour and material, and how it is lapped and drained.
- Interior trim, sill and any plaster or drywall repair.
- The installation warranty on water tightness, separate from the product warranty.
Put two or three quotes into the Window Quote Checker; it warns when one quote is insert and another full-frame, because those prices are not directly comparable. Use the Window Replacement Planner to see how the stucco allowance changes your total, and read installation, flashing and sealing for what good work behind the cladding looks like. You can request quotes and note your cladding type in the form.
FAQQuestions people ask
What are the best replacement windows for a brick home?
Windows sized to the existing masonry opening, installed as an insert or full-frame from inside, with a well-detailed sealant joint to the brick and open weeps. Frame material matters less than fit, sealing and the glass package. The planner has no brick allowance, so compare quotes carefully.
Can you replace windows in a stucco house without damaging the stucco?
Yes, with an insert, or with a full-frame removal from inside where the installer seals to the existing exterior. Full-frame from outside requires cutting back and patching stucco around each opening.
Why do brick houses have weep holes above windows?
Brick veneer walls let some water into the cavity behind the brick. Flashing over the steel lintel catches it and the weeps let it drain out. Sealing them traps water in the wall.
Can I make a window bigger in a brick wall?
Yes, but it means cutting masonry, installing a properly sized lintel and rebuilding the brick returns and sill. That is structural work; check permit requirements with your municipality before starting.
Does stucco patching match the old wall?
Rarely perfectly. Texture can usually be matched closely, but colour and weathering differ. Some owners plan to repaint or refinish the wall afterwards; ask your installer to show examples of their patches.