A structural design pressure is only one requirement. NAFS Performance Grade connects pressure with the other applicable performance tests, while the class, operator and tested size identify the scope. Canadian projects also need applicable Canadian supplement and adopted-code requirements. Verify the offered product, mullions and anchorage against the actual site exposure; an energy label does not establish those things.
Canadian planning context. Technical examples from other regions are identified in the guide; approval and performance requirements must be checked for the actual building and jurisdiction. Original explanatory diagrams are not construction details.
- Design pressure and Performance Grade are related but not interchangeable claims.
- A rating belongs to a defined operator, construction, class and tested size.
- Water-test pressure is a distinct result; a structural load rating does not establish performance in every rainstorm.
- Mullions, combinations and frame-to-building anchors need their own suitable scope.
- Use the adopted Canadian code and edition; international labels require careful comparison.
01 /The product has to do several jobs at once
A window must resist pressure from wind, limit unwanted air flow, manage water and remain operable within its design. Glass, sash, frame, hardware, mullions and anchors all participate. A strong pane inside a weak sash is not a strong complete window. A frame that passes a laboratory test can still be poorly connected to the building.
Exposure depends on more than a town name. Building height, terrain, topography, local climate, elevation and the location on the façade can affect requirements. Corners and upper levels can experience different pressures from sheltered lower areas. A homeowner should not calculate the required structural rating from a generic map or assume that a product sold locally suits every opening.
| Property | Question | Not established by |
|---|---|---|
| Structural | Can this assembly resist the specified positive and negative pressures? | An energy-efficiency label |
| Water | What tested water penetration resistance suits the project? | Glass thickness alone |
| Air | What leakage result and test pressure apply? | A phrase such as airtight design |
| Operation | Do hardware and sash remain functional within requirements? | A fixed-pane test |
| Attachment | How do loads reach the building structure? | A factory frame rating without an anchor design |
02 /Design pressure versus Performance Grade
Design Pressure, often DP, identifies a pressure level relevant to design. Performance Grade, PG, is a broader standards-based designation: FGIA explains that it includes the applicable pressure and other performance requirements. Marketing a product solely by DP can omit the evidence that those other requirements were met.
Ask for the actual NAFS designation and report rather than accepting a high number printed beside wind resistant. State the edition and units. North American labels may use pounds per square foot, while Canadian design information often uses pascals. One psf is approximately 47.88 Pa, but arithmetic conversion does not make different standards equivalent. The original scope still matters.
A structural proof test may use a pressure related to, but different from, the designated design pressure. Do not confuse the test load with a sustained allowable service load or advertise that a window is suitable for winds of a particular speed without a legitimate project-specific assessment. Translating pressure to a headline wind speed discards building exposure and other assumptions.
03 /Class and operator identify another part of the scope
NAFS editions from 2008 onward use the R, LC, CW and AW class designations described by FGIA. The class relates to a set of performance requirements; it is not a substitute for selecting the project-specific grade or verifying the product size. A name that sounds commercial does not mean every unit in that class suits every commercial building.
The operator designation matters. A fixed window, casement, hung sash, slider and dual-action unit have different construction and test needs. Changing an operating unit to a fixed one can alter energy, air leakage, structural and practical requirements. A quote should identify the offered operator for each opening, together with its certified scope and hardware.
Do not combine a favourable fixed-window rating with the ventilation benefits of a different casement and call the result one product. A complete schedule makes that mistake visible. For ordinary shopping, ask the supplier to document why each scheduled unit meets the specified requirement rather than interpreting every label abbreviation yourself.
04 /Tested size and combinations matter
A laboratory test represents a specimen with specific dimensions and construction. A larger sash, another aspect ratio, a different glass thickness or modified reinforcement may fall outside that scope. Ask what sizes and configurations the certification covers and how the offered sizes are supported. The fact that a factory can physically manufacture a large unit is not structural evidence.
Joined assemblies need a review of their mullions and connections. Two certified individual windows do not automatically become a certified combined opening when screwed together. A mullion can transfer loads differently, alter drainage or form a thermal bridge. A bay, bow or large multiple-unit assembly may also require site-specific support and roof or wall work.
- Exact width, height and operator of each unit.
- Individual and combined assembly rating scope.
- Mullion type, reinforcement and connections.
- Glass make-up and supporting frame details.
- Any project-specific engineering for oversize or unusual geometry.
05 /Water resistance is more than an exterior bead of sealant
A water test applies defined spray and pressure conditions, with criteria for unacceptable penetration under the method. The result represents the tested product and conditions. It does not establish resistance to every storm, defective glazing detail or installation failure. Ask for the relevant water-test result and scope, especially on exposed sites.
Water can enter exterior cavities that are designed to drain while the interior remains protected. Distinguish that managed water from penetration beyond the intended control plane. Blocking a weep to keep the exterior pocket visually dry can defeat the design. Likewise, a continuous exterior caulk line does not prove the window-to-wall junction handles water behind cladding.
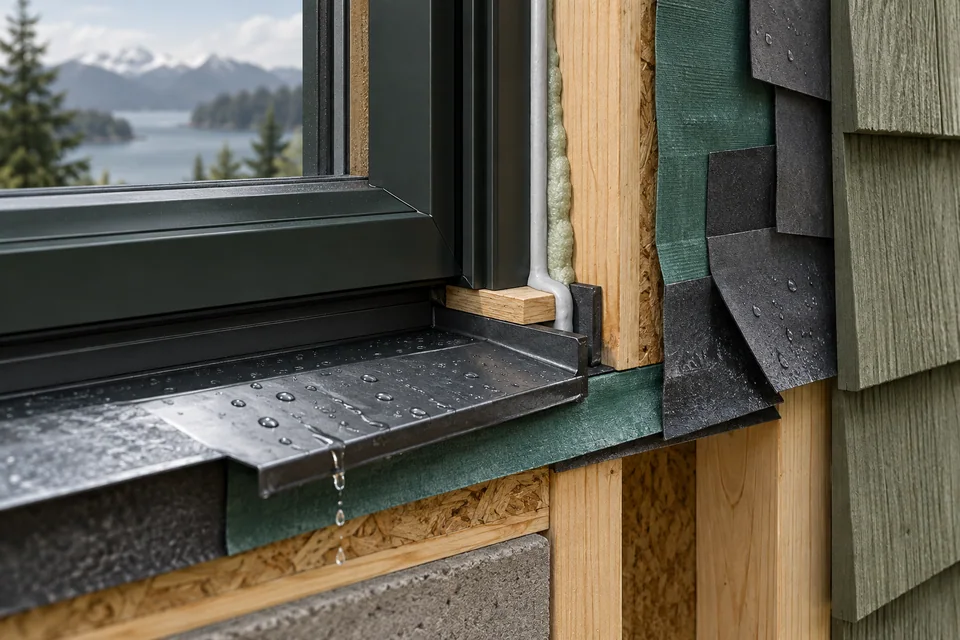
The building junction needs head, jamb and sill details compatible with the wall system. Sill drainage, end conditions, transitions and support should be documented. On an existing stucco or masonry wall, the installer may need to expose or repair more than the visible trim to create the intended connection. The installation guide explains those separate layers.
06 /Air leakage is measured at a stated pressure
A leakage result needs units, pressure, direction and assembly scope. A value per square metre of product is not interchangeable with one per metre of joint. A low laboratory leakage number does not measure a missing installation seal. It also does not prove that seals remain unchanged after wear, damage or improper latching.
Pressure in the field changes with wind, stack effect and mechanical equipment. A rating at a defined pressure does not mean the window leaks that exact amount every hour. Whole-building airtightness testing measures another scope and can help locate installed leaks, but it does not replace factory certification. The ventilation guide distinguishes intentional fresh air from uncontrolled infiltration.
07 /Anchorage connects the label to the building
Loads must travel from the glass and sash into the frame, then through anchors or approved connections into suitable building structure. The connection depends on the substrate, screw or anchor type, edge distances, spacing, shims and frame instructions. Foam and sealant are not automatically structural fasteners. A factory rating without the correct installed connection is incomplete evidence.
Replacing into an old frame adds another link. Determine whether that frame and its connection are sound and suitable for the new assembly. Hidden rot, weak masonry, deteriorated support or an enlarged opening may need repair or design. Do not assume an insert is structurally suitable merely because it avoids disturbing cladding.
For larger openings, high buildings, guards or unusual exposure, a responsible designer may need to specify connections and supporting structure. The installer should record deviations and resolve them before covering the joint. Photographs are useful handover records, but they cannot substitute for an adequate design or required inspection.
08 /Canadian and international standards cannot be mixed casually
Canadian projects may reference NAFS together with a Canadian supplement and the adopted provincial or territorial code. Editions can differ between jurisdictions and project dates. FGIA’s overview describes changes and equivalency resources across NAFS editions. An expected model-code reference on an industry page is not proof that a specific province has adopted it.
European or other international products may provide useful test evidence under their own standards, but class names and test conditions differ. A high European air or water class cannot be mapped to a North American grade by a casual internet chart. Ask how the product satisfies the actual Canadian project requirements and who takes responsibility for that assessment.
Energy certification is a separate issue again. An ENERGY STAR label does not eliminate structural, safety or installation obligations. Keep those scopes explicit in the specification so the owner can see which evidence answers which question.
09 /Site testing and acceptance have a defined purpose
Where field water or air testing is planned, agree on the method, pressure, preparation, observation area and acceptance criteria before testing. Testing a selected installed opening can reveal workmanship or connection problems. It does not certify every unit or prove resistance to every future condition. An informal garden-hose exercise can be useful for tracing a leak, but it is not automatically a standards-based acceptance test.
Before handover, inspect delivered model identifiers, size and make-up, operation, latching, drainage, visible damage and required records. Resolve unexplained substitutions and installation deviations. If water appears later, document its first location, wind and rain conditions and any recent changes. That evidence helps distinguish product leakage, wall leakage and indoor condensation.
| Record | What to retain |
|---|---|
| Project requirements | Adopted code, design pressures, water requirement and responsible assessment |
| Product schedule | Operator, dimensions, glazing, class, grade and edition |
| Certification | Matching record and limits of size/configuration |
| Combined openings | Mullion and support/connection evidence |
| Installation | Anchorage, wall interfaces, drainage and deviations |
| Acceptance and service | Inspection, any agreed field tests and warranty contacts |
FAQQuestions people ask
Is DP the same as PG?
No. DP is a pressure designation; PG also reflects other applicable requirements under the standard. Request the actual designation and supporting scope.
Can I convert a rating to wind speed?
Pressure-to-speed headlines omit important exposure and building assumptions. A responsible project assessment should determine the required pressures.
Does a rated window stay rainproof if installed differently?
The product rating does not assess an arbitrary wall junction or anchorage. Use suitable approved installation details and preserve drainage.
Do two rated windows make a rated combination?
Not automatically. The mullion, combined size, connections and supports need an applicable rating or design assessment.
SOURCESSources and further reading
- FGIA — Performance class overview; Performance Grade versus Design Pressure
- FGIA — NAFS overview and edition equivalency resources; standards context
- FGIA — Frequently asked questions; product designation and tested-size scope
- Natural Resources Canada — Canadian ENERGY STAR specification; energy and product-test scopes are distinct