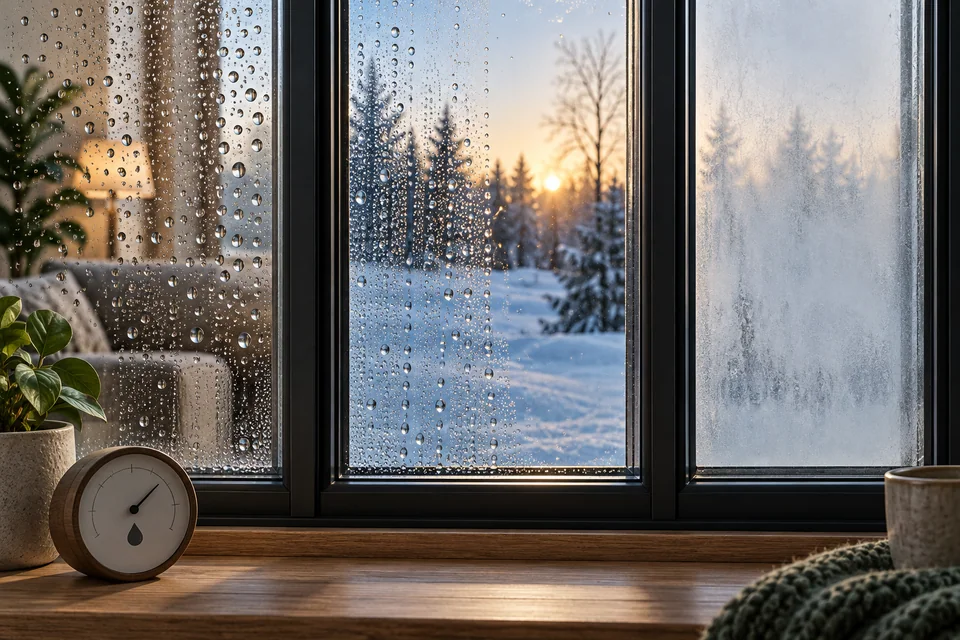
Climate selection involves several independent demands: heat loss, solar gain, indoor moisture, wind and rain, corrosion, altitude and service access. A triple-pane or coastal label cannot answer them all. Describe the site and each elevation, obtain applicable whole-window and structural evidence, and coordinate installation and maintenance with the real exposure.
Canadian planning context. Technical examples from other regions are identified in the guide; approval and performance requirements must be checked for the actual building and jurisdiction. Original explanatory diagrams are not construction details.
- A cold region can still have a severely overheated west-facing room.
- Energy ratings do not replace wind, water, corrosion or installation requirements.
- High-altitude glass needs a manufacturer-reviewed pressure and transport strategy.
- Salt-resistant hardware does not make every surrounding material corrosion-proof.
- Remote locations need a parts, access and repair plan as well as a product specification.
01 /Write an exposure brief for each elevation
A city name is only a starting point. Building height, shelter, orientation, proximity to water, terrain, surrounding structures and indoor use change the exposure at an opening. A sheltered courtyard window and an upper corner on an open ridge may need different attention even within the same building. Collect these facts before comparing product labels.
| Demand | Evidence or design question | Do not substitute |
|---|---|---|
| Winter comfort | Whole-window thermal performance and room conditions | Pane count alone |
| Overheating | Solar properties, orientation, shading and room use | A high energy score alone |
| Wind and driven rain | Site loads, water requirements and installation detail | ENERGY STAR alone |
| Salt or pollutants | Suitable materials, finish and maintenance | A generic stainless-steel description |
| Altitude | Glass pressure, fabrication and transport review | A shipping address alone |
| Service access | Parts availability, equipment and technician route | A warranty duration alone |
Attach photographs and identify unknowns. If indoor humidity, design loads or roof drainage have not been established, mark them as inputs to obtain. A supplier can then respond to a specific brief instead of giving an assurance that its standard package works everywhere in Canada.
02 /Cold weather is about surfaces, air and moisture together
Low outdoor temperatures increase the importance of whole-window heat loss, edge and frame temperatures and unwanted air leakage. A better glass package can improve comfort, but the window-to-wall air seal remains a separate detail. An excellent unit in a poorly sealed opening can leave a cold draught at the trim.
Indoor moisture needs its own plan. Condensation depends on surface temperature and the moisture in the air, so a new window cannot promise freedom from condensation under every condition. Deep blinds, curtains, poor air circulation and local moisture sources can change conditions at an opening. A room used for laundry, plants or frequent showers may behave differently from a dry hallway.
Keep the winter use in view: can occupants operate the handle, reach the latch and clean the interior face without unsafe access? Where snow or ice affects a well or outside opening, plan the maintenance responsibility. Do not use an energy upgrade to justify obstructing a required emergency opening.
03 /A heating climate can still need solar control
Solar gain can be useful during heating periods and unwelcome during a hot afternoon. The right balance depends on the building, orientation, glass area and shading. NRCan’s technology primer cautions about high solar gain on south and west exposures with extensive glazing. It does not prescribe one glazing package for every Canadian room.
Document the actual overheating period: time of day, season, room use and available shading. A west-facing office may need glare control when a south-facing room is comfortable. Review solar properties with the HVAC or energy designer where the building is tightly insulated or heavily glazed. A window selection that maximises winter gain without studying summer conditions can produce an uncomfortable result.
International hot-climate comparisons can help explain low solar gain, exterior shading and daylight trade-offs, but another country’s climate zone or program label is not a Canadian specification. Ask for the exact glass options and visible-light differences. A dark-looking sample does not reveal its whole-window solar or thermal performance.
04 /Wind and driven rain need their own performance brief
Wind applies loads and can drive water toward joints and drainage cavities. A product’s structural and water performance must be suitable for the site and configuration. Ask the designer or qualified supplier to establish the applicable requirements and supporting documentation. Do not derive a required test pressure from an online gust forecast.
Installation and surrounding construction remain part of water management. Head flashing, sill drainage, cladding interfaces and perimeter seals must connect to the wall system. A tested window can still leak at a poorly coordinated perimeter. Conversely, a stain below a window may originate from roofing or a wall joint above it.
High exposure is a reason to clarify inspection and acceptance. Decide whether project-specific mock-ups, field testing or enclosure review are needed. Record the test scope and conditions honestly. A pass at one representative opening does not certify every interface or all future weather; it gives evidence within a defined evaluation.
05 /Coastal and corrosive sites need materials and maintenance review
Salt exposure can affect hardware, finishes, fasteners and adjoining metals. The manufacturer should identify suitable options and the care required at the actual site. A broad “coastal” description is less useful than a written finish and hardware specification with exclusions and maintenance instructions. Ask whether concealed parts and attachments receive the same suitability review as visible handles.
The Marvin Signature owner manual recommends more frequent inspection and maintenance in harsh saltwater environments. Use the installed manufacturer’s requirements rather than borrowing that interval universally. Cleaning can remove deposits, but it does not turn an unsuitable metal pairing or coating into a suitable one.
Document exposure honestly when seeking a warranty or replacement recommendation. Distance from the coast alone may not describe windborne salt, direct spray or industrial contamination. Include access for cleaning upper elevations and the possibility that different sides of the building require different attention.
06 /High altitude changes sealed-glass pressure
Insulating glass contains a sealed space formed under manufacturing conditions. Changes in elevation and temperature can alter pressure differences and pane deflection. The manufacturing elevation, installation elevation and transport route can therefore matter. A mountain pass during shipping may be relevant even when the destination itself is lower.
Cardinal’s capillary and breather-tube bulletin describes its pressure-equalisation approaches and the limitations of its particular units. It distinguishes the tube types and warns against using them indiscriminately. Treat that as a manufacturer-specific technical example; other products may use different strategies.
Provide the supplier with the actual elevation and route information and obtain the approved glazing specification. Ask how the selected strategy affects fill, performance documentation, handling, sealing and warranty. Do not drill a sealed unit or open an unidentified tube to relieve pressure. A field modification can damage the unit and invalidate the supplied design.
07 /Remote locations need resilience in procurement and service
A remote project may have limited transport windows, lifting equipment and specialist service. Include those constraints in product selection. A bespoke assembly can offer excellent design freedom while being difficult to repair quickly after damage. Ask how replacement glass, gaskets, operators and screens are identified and shipped.
Delivery protection and storage matter when the product arrives well before installation. Confirm the manufacturer’s handling and storage requirements and who inspects for shipping damage. Record labels and condition before packaging is discarded. A damaged corner or pane can become harder to attribute after several trades have moved the unit.
Prepare a sensible contingency plan for a damaged unit: safe temporary closure, protection of interior finishes and an identified service contact. This is especially useful where harsh weather makes an open window unacceptable. A warranty may cover a component without paying for every access, travel or temporary-protection cost; read the actual scope.
08 /Use combined scenarios to expose conflicts
Consider a high-altitude cabin with cold winters and strong summer sun. The glazing pressure strategy, low heat loss, solar control and replacement logistics are four separate decisions. A heavier triple unit might affect handling, while a very low solar-gain option changes daylight and winter contribution. Record the trade-offs instead of selecting a package by pane count alone.
For a coastal upper-floor apartment, the key issues may be driven rain, corrosion, façade coordination and access. For an inland west-facing bedroom, afternoon heat and glare may dominate despite a long heating season. For a humid institutional space, frame and edge temperatures may deserve special analysis. These examples are planning scenarios, not universal prescriptions for those building types.
Finish with an elevation-specific schedule: product configuration, thermal and solar evidence, structural and water requirements, materials, installation interfaces, operating needs and maintenance. Have the responsible professionals resolve the remaining inputs. The strongest climate specification explains what the system must do and how that choice was verified.
FAQQuestions people ask
Is triple glazing enough for a harsh climate?
No. Pane count is one feature. Whole-window performance, solar gain, wind and water suitability, installation, moisture, materials and service also matter.
Should all mountain windows have a capillary tube?
No. The manufacturer must review its glazing design, elevations and transport conditions. Capillary and other pressure strategies have product-specific limits.
Do all windows in one house need identical glass?
Not necessarily. Orientation, shading and room use can justify different options, but appearance, product evidence and the building’s overall design should be coordinated.
SOURCESSources and further reading
- Natural Resources Canada — Technology primer (reviewed October 4, 2026)
- Natural Resources Canada — Key features and helpful tips for windows, doors and skylights
- Cardinal IG — Capillary Tubes and Breather Tubes, bulletin IG13, August 2020 (product-specific)
- Marvin — Signature Ultimate and Modern Owner Manual, harsh-environment maintenance