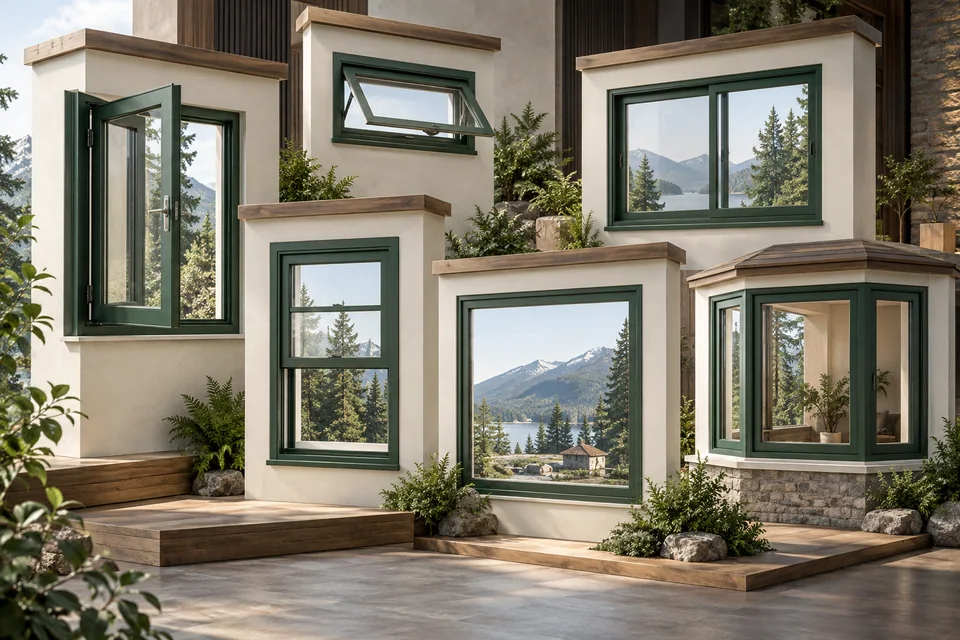
An accessible window is one the intended user can approach, unlock, operate, close and secure in the actual room. Reach, force, grip, sash movement and obstructions all matter. Define user needs and applicable requirements early, test a representative product with its complete hardware, and coordinate safety, escape, shades and powered controls.
Canadian planning context. Technical examples from other regions are identified in the guide; approval and performance requirements must be checked for the actual building and jurisdiction. Original explanatory diagrams are not construction details.
- Reachable hardware can still be unusable because of force, grip or an obstructed approach.
- Test unlocking and relocking as well as the easiest opening movement.
- Include counters, furniture, blinds, screens and safety devices in the assessment.
- Canadian standards, adopted codes and U.S. ADA provisions have different scopes.
- Powered operation needs accessible controls, an override and a service plan.
01 /Start with the user and the intended task
Accessible operation is a sequence, not one measurement. A user approaches the opening, reaches a control, releases a lock, moves the sash, returns it to the closed position and secures it. Screens, shades and restrictors may add actions. A window can pass a simple handle-height check yet be difficult to use from a wheelchair or with limited grip.
Write the intended tasks and users into the design brief. Consider seated and standing operation, one-handed use, limited strength, reduced dexterity and the ability to understand the control sequence. Avoid assuming that every older person has the same needs or that a powered product solves every access problem. A specific household or workplace may require several ways to operate the same opening.
Separate ordinary ventilation, cleaning and emergency escape. They can require different clearances and actions. A window that is easy for a technician to remove for cleaning may not be manageable for the resident. A sash that opens comfortably for fresh air may still leave an unsuitable emergency route. Define each requirement explicitly.
02 /Establish which standards and requirements apply
Canadian accessibility requirements vary by jurisdiction, building type, scope of alteration and applicable rules. A voluntary standard may be useful design guidance without automatically being the enforceable requirement for a particular project. Ask the responsible designer or authority to identify the adopted requirements, their edition and the relevant provisions.
Accessibility Standards Canada’s CAN-ASC-2.8:2025 accessible-ready housing guidance explicitly includes window operators and locks among operating controls. It addresses approach and control placement within that standard’s scope. Do not turn one clause into a claim that a whole house or product is universally compliant.
For an international comparison, the U.S. ADA Standards link applicable occupant-operated windows to operable-parts criteria, including one-handed operation and limits on tight grasping, pinching and wrist twisting. Their scoping and exceptions matter. These American provisions are not a substitute for Canadian project review or a establish that a window meets an individual user’s needs.
03 /Draw the approach, not only the hardware height
A person needs space to position themselves close enough to use the control. A deep counter, radiator, fixed furniture or a wide sill can increase reach even when the handle is at a convenient height. A side approach and a forward approach may give different results. Draw the actual room layout and finished reveal depth.
| Aspect | Question | Useful demonstration |
|---|---|---|
| Approach | Can the user reach the operating position? | Plan with furniture and clear floor area |
| Reach | Can each lock and handle be reached without unsafe leaning? | Section including sill and obstructions |
| Movement | Does the sash occupy needed room or approach space? | Full opening path of the actual product |
| Grip and force | Can the user complete every operation? | Representative unit with specified hardware |
| Understanding | Are modes and feedback clear? | User demonstration with ordinary instructions |
Coordinate later changes. A kitchen renovation can place a new countertop in front of a previously usable handle. A curtain track can obstruct a lever. Document the access intent so future fit-out work does not unknowingly defeat it. Where the room arrangement is flexible, test likely layouts rather than one ideal empty-room condition.
04 /Evaluate force, grip and the whole closing action
A lever, crank, lift rail and small latch ask different things of the hand and wrist. The force can also change over the travel. Closing against compression seals or engaging several locks may be harder than moving the sash in its middle position. Have the supplier demonstrate all stages rather than quoting only a light initial movement.
The U.S. Access Board operable-parts guide explains why controls that avoid fine dexterity and simultaneous actions can improve access. Its ABA requirements apply in that American scope. Use the concepts as comparison questions while the project team confirms the appropriate Canadian criteria.
Adjustment and maintenance affect usability. A window that begins with smooth operation may become difficult after a damaged gasket, dirty track or misalignment. Ask how operation will be checked at installation and at service. If a stated force criterion is required, specify the measurement method and acceptance conditions with the responsible professional; a showroom impression is not a formal test result.
05 /Compare operating types by their demands
A crank can reduce the need to push a sash directly, but it still requires repeated hand movement and access to separate locks. A slider avoids projection but may need grip and lateral force. A hung sash requires an appropriate balance and reach to its rail. A tilt-and-turn handle can combine functions, yet mode selection and inward movement may create other difficulties.
A fixed window removes the operating task but cannot supply ventilation or an emergency opening where those are required. A mixture of fixed glazing and a carefully placed operable unit can be useful in some designs. The accessible unit must still meet its thermal, water, structural and safety requirements; usability does not replace them.
Use a representative size and configuration for the demonstration. A small sample may be easier to operate than the large sash being ordered. Include the final glass, locks, restrictors and screen where those affect weight or motion. Record the accepted product and hardware so a later substitution does not remove the very feature that made it usable.
06 /Coordinate safety, escape and security devices
Child-safety controls, opening restrictors and security locks can introduce extra actions or limit travel. Their role is important, but they need coordinated review with accessibility and emergency escape. Do not remove a required device merely to improve convenience. Select a compatible arrangement whose releases and instructions suit the applicable requirements.
Check the position of every release. A reachable handle with a second latch high on the frame may still be inaccessible. A keyed lock creates a separate question about use and escape. An insect screen is not a safety barrier and should not be relied on for fall prevention. Ask the designer and supplier to review the complete opening.
For emergency planning, discuss actual occupants and the available route rather than relying only on a window dimension. The building may need a broader safety strategy. This guide cannot certify an escape arrangement for a person with a particular mobility impairment; that requires appropriate local and professional advice.
07 /Powered operation needs more than a remote control
A motorised opener may reduce force or solve a reach problem, but the controls themselves must be usable. Consider button size, contrast, tactile information, feedback and placement. An app-only controller can introduce a phone, connectivity or account dependency that does not suit every user. A reachable local control may be an important alternative.
Ask what happens during a power failure, battery depletion, lost remote or motor fault. Identify the manual override and whether the intended user can reach it. Review rain sensors and automatic closing without assuming they assurance protection under every condition. The operating instructions should describe the actual system, including any safety and obstruction response.
Include electrical and controls coordination in the scope. Cable routes, power supplies and service access need to be resolved before finishes conceal them. Keep pairing, reset and replacement instructions with the property record. A product that is effortless on the first day but difficult to recover after a control failure is not a complete access solution.
08 /Commission the installed window with the real room
At handover, demonstrate the installed opening with the finished sill, treatments and normal obstructions. Invite the intended user where appropriate. Check every stage, including closing and locking, rather than leaving a demonstration sash partly open. Record concerns and rectify them before accepting the work.
- Confirm the approved product, hardware and control position.
- Check the intended approach and full sash movement.
- Operate locks, restrictors, screens and shades as supplied.
- Review normal, emergency and power-failure use separately.
- Keep care, adjustment and service instructions accessible.
- Record what must remain clear when furniture or finishes change.
Reassess usability when the occupant, room layout or hardware changes. A household’s needs can evolve. Small changes such as an easier latch or relocated control may be possible, while others need a new product or design. An access record turns those future decisions into a deliberate review instead of a return to guesswork.
FAQQuestions people ask
Is a low handle enough to make a window accessible?
No. Approach space, reach across obstructions, grip, force, sash movement and every lock or release also need assessment.
Does an ADA label prove a window complies in Canada?
No. U.S. ADA provisions have their own scope. The Canadian project team must identify applicable local requirements and verify the supplied configuration.
Are powered windows always easier to use?
They can help, but controls, feedback, manual override, power failure and service must be planned. The right arrangement depends on the actual user and room.