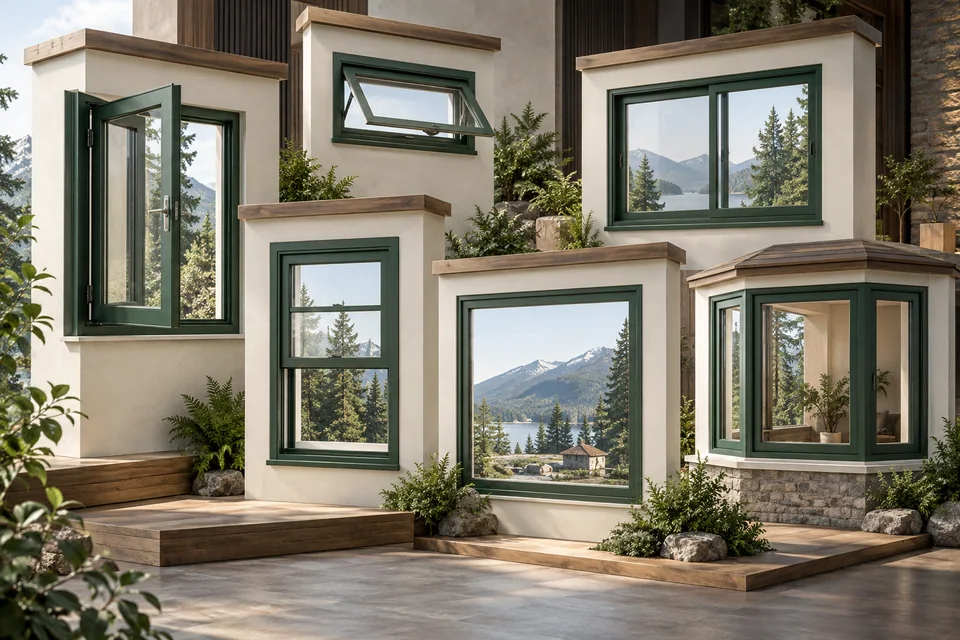
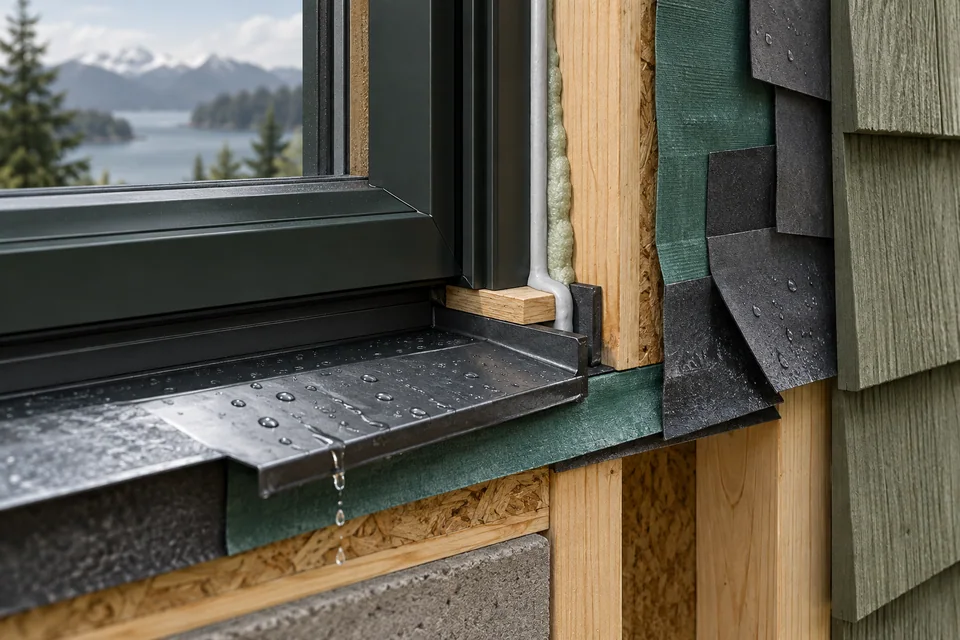
A bay, bow, corner or mulled window is a coordinated assembly. The joints, support, structural opening, drainage, thermal details and glass-handling plan matter alongside the individual windows. Confirm the manufacturer’s permitted joining system and project-specific support. A decorative mullion cover or a wider frame is not proof of a suitable structural connection.
Canadian planning context. Technical examples from other regions are identified in the guide; approval and performance requirements must be checked for the actual building and jurisdiction. Original explanatory diagrams are not construction details.
- Joining several rated windows does not automatically produce a rated assembly.
- Projecting bays and bows need support and a roof, head and seat design.
- Large glass changes weight, handling, support and future replacement access.
- Corner windows and glass-to-glass corners are different structural arrangements.
- Measure the existing assembly and concealed conditions before promising a like-for-like replacement.
01 /Identify the assembly rather than counting panes
A bay commonly projects with angled sides and a central face. A bow uses several units to create a curved or faceted projection. A mulled assembly joins window units side by side or above one another. A corner arrangement brings glazing around a building corner, with a post, joined frames or a specialised glass-to-glass detail. These descriptions identify geometry; they do not establish the support or structural capacity.
Survey how the existing assembly is built. A bay may sit on a framed projection, rely on a manufacturer’s support system or combine several arrangements. A visible seat board may conceal insulation, framing and water damage. A wide picture window can look like joined units without actually having separate window frames. Photographs help, but the supplier needs enough investigation to identify the real construction.
Keep the individual units and the complete assembly as separate entries in the project record. Each operable sash can have its own glazing and hardware, while joining, support and flashing serve the combined opening. This prevents a quotation for three windows from being mistaken for a complete bay-window replacement.
02 /Follow weight and wind to a designed support
The glass and frames have weight, and the projected or joined assembly receives environmental loads. The load path must reach suitable building structure. Ask the designer or supplier to identify the supporting member, attachment and permitted configuration. Decorative trim, interior casing and exterior caps do not demonstrate that support.
Andersen’s joining resources distinguish product-specific joining instructions from general installation guidance. Its bow-window manual illustrates the coordinated components of one assembly. These are examples for the named products, not support instructions for an unrelated Canadian bay.
Changing pane count, glass make-up, dimensions or operating type can change weight and load distribution. Do not assume that an old bracket, cable or seat structure remains suitable for a heavier replacement. Ask who verifies the existing support and who supplies any structural design. If a support is concealed, define the opening-up and repair allowance before ordering.
03 /A mullion is more than the line between windows
A mullion can be a structural or framing element; a mullion cover can simply hide a joint. A joining kit may contain reinforcement, connectors, seals and trim in a specific combination. The visible width alone does not reveal its role. Ask for the exact assembly detail and permitted unit sizes, spans and orientations.
A single unit’s air, water and structural evidence cannot automatically be assigned to a multi-unit combination. The joining system and the complete assembly need suitable documentation for the project. This is particularly important when stacking units, creating a tall opening or combining operable and fixed windows. Keep the assembly identifier on the schedule rather than listing unrelated product ratings side by side.
Resolve whether the units are joined in the factory, on site before lifting or within the opening. The sequence changes handling, access and inspection. Joints that become inaccessible after installation need review before closure. Substituting a locally fabricated strip for a specified joining component should return to the responsible supplier or designer.
04 /Projecting windows have a small roof and a floor-like seat
A bay or bow interrupts the wall plane and creates a head, roof or cap, side interfaces and a lower seat. Each needs water, air and thermal detailing. A seat that is comfortable to sit on inside can still have an exposed cold underside. A finished ceiling over the bay can conceal a poorly insulated roof pocket.
| Interface | Review | Typical omission to avoid |
|---|---|---|
| Head or roof | Roofing, flashing, slope, insulation and drainage | New windows with the old leaking roof retained by default |
| Seat or base | Support, underside exposure, insulation and air seal | A new seat board over unresolved decay |
| Side returns | Cladding, trim and continuous control layers | Sealant treated as the entire wall connection |
| Individual joins | Manufacturer’s support, seals and assembly limits | Cosmetic trim substituted for a joining system |
For replacement work, note stains, sagging, gaps and previous patches. These signs identify an investigation need rather than a complete diagnosis. The work plan should say what happens if removing the old unit reveals damaged framing or an unsuitable support. Obtain a revised detail before finishing over an unresolved finding.
05 /Corner glass needs careful structural and optical decisions
A corner post, joined framed windows and a glass-to-glass corner create different load paths and maintenance conditions. Removing a post to create a continuous view can affect the building structure. A designer must assess what supports the wall or roof above and how the glazing and corner connection perform. An architectural image is not a construction detail.
Glass near a corner also meets viewing and reflection angles differently from a flat elevation. Review a sample or mock-up for colour, reflection and the visibility of joints. Ask whether the two elevations need different solar properties and whether that choice changes appearance. A uniform visual result and the best thermal response on each exposure may require a considered compromise.
Specify the future repair arrangement. A specialised corner unit may require a particular sequence, temporary support or access from both sides. Ask how a broken pane is measured, ordered and replaced without damaging the neighbouring unit. Keep the approved glass and sealant specification, not merely a photograph of the finished corner.
06 /Large panes change handling and future access
Increasing glass area or adding panes increases the mass and handling challenge of the assembly. The installer needs a suitable delivery route, lifting plan and temporary storage. Narrow gates, trees, stairs, a finished deck or overhead wires can affect that plan. These site constraints belong in the quote rather than becoming a surprise on installation day.
The glass supplier should specify the pane construction and support for the actual size, location and loads. Safety, impact, deflection and thermal considerations are distinct. Do not assume that thickness alone answers them. A large unit may also require additional product-specific review for manufacturing, transport or elevation changes.
Think about the next replacement. A crane that can reach during construction may be blocked by future landscaping or an addition. Glazing stops may be accessible from one side only. Record which finish or component must be removed for glass service and what equipment is anticipated. A window is a long-term asset; service access is part of the design.
07 /Keep operation, daylight and privacy in the assembly brief
A large fixed centre unit with small flankers can offer view without much usable opening area. A projecting sash can obstruct a path or collide with another part of the bay. Review the complete geometry with every sash open. If the room requires an emergency opening, assess the actual qualifying unit and access, not the overall assembly area.
More glass can improve view while increasing glare or exposure to neighbouring properties. Include seat use, furniture and window treatments in the design. Curtains and blinds on angled units can be difficult to fit; a handle may conflict with the chosen treatment. Ask for coordinated dimensions before those products are purchased.
Compare divided lights, sightline widths and operable-frame differences in a scaled elevation. A replacement can reduce the visible glass or shift the mullions even when the overall opening is unchanged. Agree on the appearance and room-side proportions rather than discovering the change when the old assembly is already removed.
08 /Ask for a complete assembly quotation and handover
Request the product units, factory or site joining, supports, structural work, roof or cap, seat, insulation, wall interfaces, access equipment and finishes as separate scope lines. Identify exclusions and concealed-condition allowances. A fixed price is useful only when it describes the complete proposed work.
- Retain the assembly drawing, dimensions and opening identifier.
- Record the support and joining system with the individual window series.
- Verify glass, operation, finishes, screens and safety devices.
- Photograph concealed support and water-management transitions before closure.
- Keep installation, service, warranty and glass-replacement instructions together.
- Check the complete assembly after installation rather than accepting each sash independently.
At handover, inspect operation and visible finish, confirm the planned water paths remain open and review the agreed concealed-condition repairs. Ask who supports the joined assembly if a leak or movement appears later. The most useful completion record links the product, installation and structural interfaces to one identifiable opening.
FAQQuestions people ask
Do three certified windows automatically make a certified bay?
No. Joining, support, drainage and the complete configuration need appropriate evidence. Ask the supplier to identify the assembled system and its permitted use.
Can I remove the post between corner windows?
Do not assume so. The post and adjacent construction may have structural functions. Obtain a project-specific structural and glazing design before changing it.
Why does a bay quotation include roofing and a seat?
A projecting assembly has head, lower and side enclosure interfaces in addition to the windows. Those parts affect support, moisture, comfort and the full replacement scope.